Skip main navigation
Sold for $557,000
  • $557,000

    42826 Pamplin Ter, Chantilly, VA 20152

    4beds
    1,574sqft
    Townhouse
    Built in 2011
    -- sqft lot
    $563,900 Zestimate®
    $354/sqft
    $2,971 Estimated rent

    Home value

    $563,900

    $536,000 - $592,000

    $2,971/mo

    Zestimate® history
    Loading
    Loading...

    Owner options

    List your home for rent

    $2,971/mo

    Rent Zestimate®

    Find your next renter with Zillow Rental Manager. Plus, with online applications, you can quickly screen prospective tenants – for free.

    Learn more

    $2,971/mo

    Rent Zestimate®

    Refinance and save

    $3,416/mo

    Est. payment

    Refinancing to a lower rate could help reduce your monthly payments and save thousands over the life of the loan.

    See today's rates

    $3,416/mo

    Est. payment

    Explore your selling options

    Work with a Zillow partner agent

    Leverage their expertise and Zillow's premium Showcase listings to get your home seen by more buyers.

    Get started

    List with your own agent

    Get your home in front of millions of buyers by listing it on Zillow.

    Learn how to do it

    Sell it yourself

    Take full control of how buyers see your home on Zillow by listing For Sale by Owner (FSBO).

    List your home

    What's special

    Brand - new refrigeratorFreshly laid carpetSpacious livingModern amenitiesExpansive kitchenRetail outletsAmple space
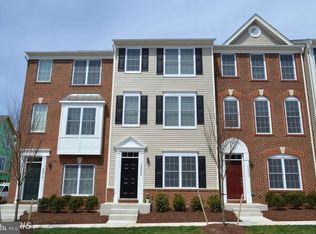
    Multiple Offers! Deadline Sunday 3/24 at 4 pm. Open House this Saturday from 12p-2p! Welcome to the picturesque South Riding community! Nestled within its sought-after locale, this stunning brick-front townhome, boasting the esteemed Bradlea model crafted by Toll Brothers, awaits your discovery. Step inside to find spacious living complemented by a thoughtful 4-foot bump-out, enriching both the kitchen and two bedrooms. Adorned with gleaming hardwood floors on the main level and freshly laid carpet in the bedrooms, this home offers a seamless blend of elegance and comfort. Entertain with ease in the expansive kitchen, equipped with modern amenities and ample space for culinary endeavors. With 9-foot ceilings gracing each room, a sense of openness and grandeur permeates throughout. Notable upgrades include a brand-new refrigerator and a 2-year-old HVAC unit, ensuring your comfort and convenience for years to come. Outside, the community beckons with its proximity to shopping, retail outlets, and a diverse array of dining options, promising a lifestyle of utmost convenience and enjoyment. Don't miss the opportunity to make this charming South Riding townhome your own retreat. Schedule a viewing today and embrace a life of luxury amidst this vibrant community.

    Zillow last checked:

    Listing updated:

    Listed by:

    John Munayer 703-475-3092,

    Apex Home Realty

    Bought with:

    Jina Hwang, 0225058691

    BH Investment Realty. Inc.

    Source: Bright MLS,MLS#: VALO2066572MLS Logo

    Facts & features

    Interior

    Bedrooms & bathrooms
    • Bedrooms: 4
    • Bathrooms: 4
    • Full bathrooms: 3
    • 1/2 bathrooms: 1
    • Main level bathrooms: 1
    Basement
    • Area: 0
    Heating
    • Central, Natural Gas
    Cooling
    • Central Air, Electric
    Appliances
    • Included: Microwave, Built-In Range, Dishwasher, Disposal, Dryer, Ice Maker, Oven/Range - Gas, Water Heater, Washer, Refrigerator, Gas Water Heater
    Features
    • Ceiling Fan(s), Crown Molding, Combination Dining/Living, Kitchen Island, Pantry, Primary Bath(s)
    • Flooring: Wood, Carpet
    • Has basement: No
    • Has fireplace: No
    Interior area
    • Total structure area: 1,574
    • Total interior livable area: 1,574 sqft
    • Finished area above ground: 1,574
    • Finished area below ground: 0

    Property

    Parking
    • Total spaces: 4
    • Parking features: Garage Faces Rear, Concrete, Attached, Driveway, On Street
    • Attached garage spaces: 2
    • Uncovered spaces: 2
    Accessibility
    • Accessibility features: None
    Features
    • Levels: Three
    • Stories: 3
    • Pool features: Community
    Details
    • Additional structures: Above Grade, Below Grade
    • Parcel number: 164192449005
    • Zoning: PDH4
    • Special conditions: Standard

    Construction

    Type & style
    • Home type: Townhouse
    • Architectural style: Other
    • Property subtype: Townhouse
    Materials
    • Brick, Aluminum Siding
    • Foundation: Slab
    Condition
    • Excellent
    • New construction: No
    • Year built: 2011

    Utilities & green energy

    • Sewer: Public Septic
    • Water: Public

    Community & neighborhood

    Location
    • Region: Chantilly
    • Subdivision: Amberlea At South Riding

    HOA & financial

    HOA
    • Has HOA: Yes
    • HOA fee: $90 monthly
    • Amenities included: Basketball Court, Bike Trail, Golf Course Membership Available, Tennis Court(s), Tot Lots/Playground, Pool, Racquetball, Jogging Path, Picnic Area
    • Services included: Common Area Maintenance, Insurance, Maintenance Grounds, Pool(s), Sewer, Trash, Water, Snow Removal
    • Association name: SOUTH RIDING PROPRIETARY
    • Second association name: Amberlea At South Riding
    Other fees
    • Condo and coop fee: $293 monthly

    Other

    Other facts
    • Listing agreement: Exclusive Right To Sell
    • Listing terms: FHA,Cash,Conventional,VA Loan
    • Ownership: Condominium

    Price history

    DateEventPrice
    4/18/2024Sold$557,000+7.1%$354/sqft
    Source: Bright MLS #VALO2066572 Report a problem
    3/24/2024Pending sale$519,990$330/sqft
    Source: Bright MLS #VALO2066572 Report a problem
    3/24/2024Listing removed--
    Source: Bright MLS #VALO2066572 Report a problem
    3/21/2024Listed for sale$519,990+51.4%$330/sqft
    Source: Bright MLS #VALO2066572 Report a problem
    1/22/2013Sold$343,495$218/sqft
    Source: Public Record Report a problem

    Public tax history

    YearProperty taxesTax assessment
    2025$4,138 +0.3%$514,060 +7.7%
    2024$4,127 +7.5%$477,110 +8.7%
    2023$3,840 +2.6%$438,900 +4.4%
    2022$3,742 +1.2%$420,430 +11.5%
    2021$3,696 -2%$377,190 +3.6%
    2020$3,770 +0%$364,250 +5.3%
    2019$3,770 +4.9%$345,930 +4.5%
    2018$3,593 +1.5%$331,170 +5.3%
    2017$3,539 -2.4%$314,550 +1.3%
    2016$3,624 $310,570 +48.4%
    2015$3,624 -1.3%$209,290 +0.7%
    2014$3,670 $207,770

    Find assessor info on the county website

    Neighborhood: 20152

    Nearby schools

    GreatSchools rating
    Schools provided by the listing agent
    • District: Loudoun County Public Schools

    Source: Bright MLS. This data may not be complete. We recommend contacting the local school district to confirm school assignments for this home.

    Get a cash offer in 3 minutes
    Find out how much your home could sell for in as little as 3 minutes with a no-obligation cash offer.
    Estimated market value
    $563,900
    Get a cash offer in 3 minutes
    Find out how much your home could sell for in as little as 3 minutes with a no-obligation cash offer.
    Estimated market value
    $563,900