Skip main navigation
Off market
  • Tax assessed value
    $343,245

    4284 Bugle St, Clermont, FL 34711

    5beds
    3,652sqft
    SingleFamily
    Built in 2013
    10,846 Square Feet Lot
    $-- Zestimate®
    $94/sqft
    $3,481 Estimated rent

    Home value

    Not available

    Estimated sales range

    Not available

    $3,481/mo

    Zestimate® history
    Loading
    Loading...

    Owner options

    List your home for rent

    $3,481/mo

    Rent Zestimate®

    Find your next renter with Zillow Rental Manager. Plus, with online applications, you can quickly screen prospective tenants – for free.

    Learn more

    $3,481/mo

    Rent Zestimate®

    Refinance and save

    $2,358/mo

    Est. payment

    Refinancing to a lower rate could help reduce your monthly payments and save thousands over the life of the loan.

    See today's rates

    $2,358/mo

    Est. payment

    Explore your selling options

    Work with a Zillow partner agent

    Leverage their expertise and Zillow's premium Showcase listings to get your home seen by more buyers.

    Get started

    List with your own agent

    Get your home in front of millions of buyers by listing it on Zillow.

    Learn how to do it

    Sell it yourself

    Take full control of how buyers see your home on Zillow by listing For Sale by Owner (FSBO).

    List your home

    What's special

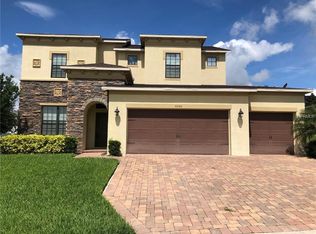
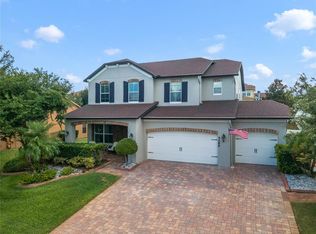
    Why wait for new construction when this 100% Owned SOLAR POWERED move-in ready 5 bedroom, 4 full bath Bedford floorplan home in the gated community of Hunter's Run in Clermont offers upgrades that your entire family will enjoy. It has 10kW Photovoltaic system that generates more than enough electricity for the entire home. Relax in your backyard enjoying the fire pit and listen to the tranquil sounds from your own private water feature. The large outdoor kitchen with fridge, sink and grill is perfect for backyard BBQs. The gourmet kitchen, with upgraded stainless steel appliances, including double ovens and a gas stove top, features a huge granite island that is perfect for entertaining with oversized walk-in pantry. The kitchen opens to the living room and formal dining room with beautiful coffered ceiling. Downstairs hosts the first bedroom and a full bathroom. Upstairs you will find 4 bedrooms, all with nice walk-in closets. One of the bedrooms has an ensuite bathroom while two others share a large hall bathroom with granite double vanities. The enormous master suite has coffered ceilings and its own sitting area. The luxurious master bath has double granite vanities, over-sized shower with rain showerhead, and two walk-in closets. The family room upstairs has a full kitchenette with dishwasher, sink, and full-sized refrigerator. The 3-car garage has overhead storage racks, a water purifier/softener system. Centrally located to shopping, dining, entertaining and "A-Rated" schools.

    This property is off market, which means it's not currently listed for sale or rent on Zillow. This may be different from what's available on other websites or public sources.

    Facts & features

    Interior

    Bedrooms & bathrooms
    • Bedrooms: 5
    • Bathrooms: 4
    • Full bathrooms: 4
    Heating
    • Other
    Cooling
    • Central
    Appliances
    • Included: Dishwasher, Microwave
    Features
    • Smoke Alarm(S), Solid Stone Counters, Washer/Dryer Hookup, Blinds/Shades, Crown Molding, Coffered Ceiling
    • Flooring: Tile
    Interior area
    • Total interior livable area: 3,652 sqft

    Property

    Parking
    • Parking features: Garage - Attached
    Features
    • Exterior features: Stucco
    Lot
    • Size: 10,846 sqft
    Details
    • Parcel number: 102326010000002800

    Construction

    Type & style
    • Home type: SingleFamily
    Materials
    • Frame
    • Foundation: Slab
    • Roof: Shake / Shingle
    Condition
    • Year built: 2013

    Utilities & green energy

    • Utilities for property: Electric, Street Lights

    Community & neighborhood

    Location
    • Region: Clermont

    HOA & financial

    HOA
    • Has HOA: Yes
    • HOA fee: $73 monthly

    Other

    Other facts
    • Air Conditioning: Zoned/Multiple
    • Appliances Included: Water Softener Owned, Cook Top Only, Oven - Double, Water FIlter Owned
    • Exterior Construction: Block
    • Exterior Features: Irrigation System, Sliding Doors, Gutters / Downspouts, Outdoor Kitchen, Outdoor Grill
    • Financing Available: Cash, Conventional, VA
    • Floor Covering: Engineered Hardwood
    • Foundation: Slab
    • Garage Carport: 2 Car Garage, 3 Car Garage
    • Garage Features: Street Parking, Secured Parking
    • Heatingand Fuel: Central
    • HOA Common Assn: Required
    • HOA Payment Schedule: Quarterly
    • Interior Features: Smoke Alarm(S), Solid Stone Counters, Washer/Dryer Hookup, Blinds/Shades, Crown Molding, Coffered Ceiling
    • Interior Layout: Eating Space In Kitchen, Split Bedroom
    • Kitchen Features: Island, Walk In Pantry
    • Listing Type: Exclusive Right to Sell
    • Master Bath Features: Dual Sinks, Shower No Tub
    • Office Primary Board ID: Orlando Regional
    • Ownership: Fee Simple
    • Pool: Community
    • Property Type: Residential
    • Roof: Shingle
    • Showing Time: View Instructions
    • Status: Active
    • Utilities: Electric, Street Lights
    • Square Foot Source: Public Records
    • Property Description: Two Story
    • Property Style: Single Family Home
    • Special Listing Type: Other
    • Last Status: Incomplete
    • Green Water Features: Whole House Water Purification
    • Green Energy Features: Solar Power
    • Minimum Lease: 7 Months
    • Ownership: Fee Simple

    Price history

    DateEventPrice
    4/4/2018Sold$411,500-2%$113/sqft
    Source: Agent Provided Report a problem
    1/23/2018Listed for sale$419,900+1.2%$115/sqft
    Source: EMPIRE NETWORK REALTY #O5558307 Report a problem
    11/23/2017Listing removed$414,900$114/sqft
    Source: EMPIRE NETWORK REALTY #O5544662 Report a problem
    11/8/2017Price change$414,900-2.4%$114/sqft
    Source: EMPIRE NETWORK REALTY #O5544662 Report a problem
    11/1/2017Listed for sale$424,900$116/sqft
    Source: EMPIRE NETWORK REALTY #O5544662 Report a problem

    Public tax history

    YearProperty taxesTax assessment
    2018$4,538 $297,941 +2.1%
    2017$4,538 +1.8%$291,813 +2.1%
    2016$4,460 +0.5%$285,811 +0.7%
    2015$4,438 +0.3%$283,825 +0.8%
    2014$4,423 +1337.8%$281,573 +1509%
    2013$308 $17,500
    2012-- --

    Find assessor info on the county website

    Neighborhood: 34711

    Nearby schools

    GreatSchools rating
    Schools provided by the listing agent
    • Elementary: Lost Lake Elem
    • Middle: Windy Hill Middle
    • High: East Ridge High

    Source: The MLS. This data may not be complete. We recommend contacting the local school district to confirm school assignments for this home.

    Get pre-qualified for a loan
    At Zillow Home Loans, we can pre-qualify you in as little as 5 minutes with no impact to your credit score.

    An equal housing lender. NMLS #10287.