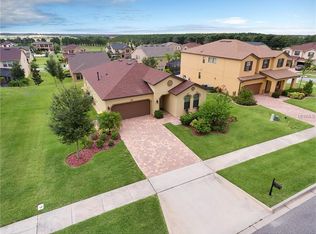
One or more photo(s) has been virtually staged. Why wait? Now is the perfect time to buy this beautiful Somerset model built by Cal-Atlantic homes, located in the sought-after gated community of Hunter’s Run. Situated on an oversized ¼ acre lot with NATURAL GAS appliances, this home offers plenty of space between neighbors. Lush landscaping, green grass, a covered front porch, and pavered driveway leading to your 3-car garage welcome you home. Interior upgrades include French doors, crown molding, staggered ceramic tile downstairs, wood floors in the master, arched entryways, and a recently updated kitchen with new cabinet and a 48” NATURAL GAS cooktop with a 1400 CFM hood vent—a true chef's kitchen. The foyer leads to a formal living room or office space with a coffered ceiling, a flexible space. The open-concept floor plan features a gourmet kitchen with high-end stainless-steel appliances, granite countertops, 42” upper cabinets, a tiled backsplash, and an eat-in bar with pendant lighting. The kitchen opens to the dining room and family room, offering views of the screened pool and lanai. Impress friends and family while entertaining around the custom pool, which features stacked stone finishes, a spa with a waterfall, a gorgeous pebble tech finish, and wireless controls, all within a west-facing screened lanai. The large upstairs master suite with a coffered ceiling and sitting area opens to the spacious master bath, which includes a frameless shower, dual sink vanity, custom California Closet, and separate water closet. Three additional spacious bedrooms, ample storage, and a guest bathroom complete the upstairs. The home is energy efficient with Low E windows and dual A/C units for comfort. Recent updates include exterior painting in 2021, second-floor carpet replacement with tile in secondary bedrooms, and both A/C compressors replaced in 2021. Conveniently located close to attractions, downtown Orlando, excellent schools, shopping, restaurants, and easy access to Florida’s Turnpike and SR429. Amenities include community pool, tot lot and walking paths. Call now to schedule your private showing!
Sold for $641,000
Zillow last checked:
Listing updated:
Bought with:
Thibaut Dailland, 3398963
DAILLAND REAL ESTATE
Source: Stellar MLS,MLS#: O6211301 Originating MLS: Orlando Regional
Originating MLS: Orlando Regional
Price history
| Date | Event | Price |
|---|---|---|
| 10/1/2024 | Sold | $641,000-4.3%$221/sqft |
Source:  Stellar MLS #O6211301 Report a problem Stellar MLS #O6211301 Report a problem | ||
| 8/9/2024 | Pending sale | $670,000$231/sqft |
Source: Stellar MLS #O6211301 Report a problem | ||
| 7/24/2024 | Price change | $670,000-2.2%$231/sqft |
Source: Stellar MLS #O6211301 Report a problem | ||
| 6/17/2024 | Listed for sale | $685,000+101.5%$236/sqft |
Source: Stellar MLS #O6211301 Report a problem | ||
| 3/3/2021 | Sold | $340,000-10.8%$117/sqft |
Source: Public Record Report a problem | ||
| 6/7/2017 | Sold | $381,000-2.3%$131/sqft |
Source: Public Record Report a problem | ||
| 3/25/2017 | Pending sale | $389,900$134/sqft |
Source: Keller Williams - Clermont #G4839119 Report a problem | ||
| 3/20/2017 | Price change | $389,900-2.5%$134/sqft |
Source: Keller Williams - Clermont #G4839119 Report a problem | ||
| 3/1/2017 | Listed for sale | $399,900+28.7%$138/sqft |
Source: KELLER WILLIAMS CLASSIC III RE #G4839119 Report a problem | ||
| 10/11/2013 | Sold | $310,700$107/sqft |
Source: Public Record Report a problem | ||

Get a cash offer in 3 minutes
Find out how much your home could sell for in as little as 3 minutes with a no-obligation cash offer.
Estimated market value
$654,900
