Welcome to this beautifully maintained colonial in the highly sought-after Schroeder, Boulan, and Troy High School district. From the moment you arrive, the charming covered front porch invites you to unwind and enjoy peaceful afternoons. Inside, you’ll find a custom kitchen featuring rich cherry cabinetry, granite countertops, stainless steel appliances, and a built-in bench that creates a warm and functional dining nook. The living room offers a cozy natural fireplace and a door wall that opens to a quaint brick paver patio—perfect for relaxing or entertaining. A formal dining room provides an elegant space for holiday gatherings, while the inviting family room with its own fireplace adds even more comfort. Custom crown molding throughout the home adds a refined touch. Convenience meets functionality with a spacious first-floor laundry room. The primary suite offers a beautifully updated private bath, while bedrooms two through four are generously sized with ample closet space. Major updates include the roof, windows, HVAC system, and hot water tank, giving you peace of mind. The finished basement expands your living space with a full bath and an additional room ideal for a home office, guest space, or bedroom. Complete with a two-car attached garage and a large yard, this home truly has it all. Possession at closing
Sold for $595,000
$595,000
4284 Cherrywood Dr, Troy, MI 48098
4beds
2,946sqft
Single Family Residence
Built in 1969
0.34 Acres Lot
$597,600 Zestimate®
$202/sqft
$3,377 Estimated rent
Home value
$597,600
$568,000 - $627,000
$3,377/mo
Zestimate® history
Owner options
List your home for rent
$3,377/mo
Rent Zestimate®
Find your next renter with Zillow Rental Manager. Plus, with online applications, you can quickly screen prospective tenants – for free.
$3,377/mo
Rent Zestimate®
Refinance and save
$3,992/mo
Est. payment
Refinancing to a lower rate could help reduce your monthly payments and save thousands over the life of the loan.
$3,992/mo
Est. payment
Explore your selling options
Work with a Zillow partner agent
Leverage their expertise and Zillow's premium Showcase listings to get your home seen by more buyers.
Get startedList with your own agent
Get your home in front of millions of buyers by listing it on Zillow.
Learn how to do itSell it yourself
Take full control of how buyers see your home on Zillow by listing For Sale by Owner (FSBO).
List your homeWhat's special
Zillow last checked:
Listing updated:
Listed by:
Craig Minoletti 855-275-6466,
Signature Sotheby's International Realty Bham
Bought with:
Mousumi Sarkar, 6501435477
Real Estate One-Northville
Source: Realcomp II,MLS#: 20261025811
Facts & features
Interior
Bedrooms & bathrooms
- Bedrooms: 4
- Bathrooms: 4
- Full bathrooms: 3
- 1/2 bathrooms: 1
Primary bedroom
- Level: Second
- Area: 208
- Dimensions: 16 X 13
Bedroom
- Level: Second
- Area: 144
- Dimensions: 12 X 12
Bedroom
- Level: Second
- Area: 120
- Dimensions: 12 X 10
Bedroom
- Level: Second
- Area: 156
- Dimensions: 13 X 12
Primary bathroom
- Level: Second
- Area: 64
- Dimensions: 8 X 8
Other
- Level: Second
- Area: 48
- Dimensions: 8 X 6
Other
- Level: Basement
- Area: 64
- Dimensions: 8 X 8
Other
- Level: Entry
- Area: 25
- Dimensions: 5 X 5
Dining room
- Level: Entry
- Area: 154
- Dimensions: 14 X 11
Family room
- Level: Entry
- Area: 234
- Dimensions: 18 X 13
Kitchen
- Level: Entry
- Area: 210
- Dimensions: 21 X 10
Laundry
- Level: Entry
- Area: 72
- Dimensions: 6 X 12
Library
- Level: Basement
- Area: 144
- Dimensions: 12 X 12
Living room
- Level: Entry
- Area: 221
- Dimensions: 17 X 13
Heating
- Forced Air, Natural Gas
Cooling
- Ceiling Fans, Central Air
Appliances
- Included: Dishwasher, Disposal, Dryer, Free Standing Gas Range, Free Standing Refrigerator, Microwave, Washer
- Laundry: Gas Dryer Hookup, Washer Hookup
Features
- High Speed Internet, Programmable Thermostat
- Basement: Finished
- Has fireplace: Yes
- Fireplace features: Family Room, Wood Burning
Interior area
- Total interior livable area: 2,946 sqft
- Finished area above ground: 2,146
- Finished area below ground: 800
Property
Parking
- Total spaces: 2
- Parking features: Two Car Garage, Attached, Direct Access, Driveway, Electricityin Garage, Garage Faces Front, Garage Door Opener, Parking Pad
- Attached garage spaces: 2
Features
- Levels: Two
- Stories: 2
- Entry location: GroundLevel
- Patio & porch: Covered, Patio, Porch
- Exterior features: Chimney Caps, Lighting
- Pool features: None
- Fencing: Back Yard,Fencing Allowed
Lot
- Size: 0.34 Acres
- Dimensions: 100 x 150
- Features: Sprinklers
Details
- Parcel number: 2018477010
- Special conditions: Short Sale No,Standard
Construction
Type & style
- Home type: SingleFamily
- Architectural style: Colonial
- Property subtype: Single Family Residence
Materials
- Aluminum Siding, Brick
- Foundation: Basement, Poured, Sump Pump
- Roof: Asphalt
Condition
- Platted Sub
- New construction: No
- Year built: 1969
- Major remodel year: 2020
Utilities & green energy
- Electric: Circuit Breakers
- Sewer: Public Sewer
- Water: Public
- Utilities for property: Above Ground Utilities, Cable Available
Community & HOA
Community
- Subdivision: GREENTREES EAST
HOA
- Has HOA: Yes
- HOA fee: $100 annually
Location
- Region: Troy
Financial & listing details
- Price per square foot: $202/sqft
- Tax assessed value: $204,510
- Annual tax amount: $7,400
- Date on market: 4/24/2026
- Cumulative days on market: 11 days
- Listing agreement: Exclusive Right To Sell
- Listing terms: Cash,Conventional,FHA,Va Loan
- Exclusions: Exclusion(s) Do Not Exist
Price history
| Date | Event | Price |
|---|---|---|
| 6/4/2026 | Sold | $595,000+0.9%$202/sqft |
Source:  Realcomp II #20261025811 Report a problem Realcomp II #20261025811 Report a problem | ||
| 5/1/2026 | Pending sale | $589,888$200/sqft |
Source: Realcomp II #20261025811 Report a problem | ||
| 4/24/2026 | Listed for sale | $589,888$200/sqft |
Source: Realcomp II #20261025811 Report a problem | ||
Public tax history
Tax history is unavailable.
Neighborhood: 48098
Nearby homes
- $596,4003 bd3 ba2.1k sqft4284 Cherrywood Ln, Troy, MI 48098Off Market
- $--4 bd3 ba2.1k sqft4270 Cherrywood Dr, Troy, MI 48098Off Market
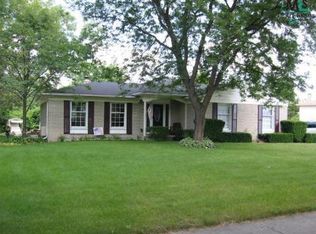
- $487,8003 bd2 ba2.2k sqft4270 Cherrywood Ln, Troy, MI 48098Off Market
- $425,0004 bd3 ba2.1k sqft4298 Cherrywood Ln, Troy, MI 48098Sold
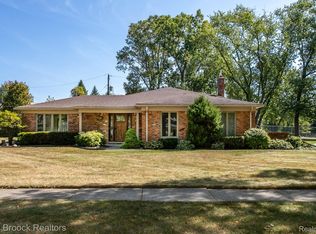
- $702,8005 bd3 ba2.3k sqft4312 Cherrywood Dr, Troy, MI 48098Off Market
- $526,5004 bd3 ba2.2k sqft4256 Cherrywood Dr, Troy, MI 48098Off Market
- $548,7004 bd3 ba1.9k sqft4283 Cherrywood Ln, Troy, MI 48098Off Market
- $539,7005 bd2 ba2.4k sqft4312 Cherrywood Ln, Troy, MI 48098Off Market
Nearby schools
GreatSchools rating
- 9/10Schroeder Elementary SchoolGrades: K-5Distance: 0.8 mi
- 9/10Boulan Park Middle SchoolGrades: 6-8Distance: 0.8 mi
- 9/10Troy High SchoolGrades: 9-12Distance: 0.8 mi
Get a cash offer in 3 minutes
Find out how much your home could sell for in as little as 3 minutes with a no-obligation cash offer.
Estimated market value
$597,600
Get a cash offer in 3 minutes
Find out how much your home could sell for in as little as 3 minutes with a no-obligation cash offer.
Estimated market value
$597,600
- Michigan
- Oakland County
- Troy
- 48098
- 4284 Cherrywood Dr
Nearby cities
Nearby zip codes
Other Troy Topics
