Fantastic mid-century tri-level with 3 bedrooms and 2 1/2 baths in a great neighborhood of Troy is ready for you to move right in. Large formal front hall with double height ceiling leads you to a great open floor plan with a large living room that is open to the dining room and a door wall that walks out to a brick paver patio and huge yard. The eat-in kitchen has been remodeled with beautiful wood shaker style cabinets, granite countertops, and stainless appliances and has tons of cabinetry and pantry space. A few steps take you down to the spacious family room with a charming and inviting brick fireplace. The lower level also has a bedroom that doubles as a great office space, a half bath powder room, and a laundry room with exit out to the side yard. A few steps up from the main floor leads you to 3 spacious bedrooms and 2 full baths, including a primary suite with dressing area and full bath. The hall bath is large with 2 sinks and a granite top vanity, and serves the other 2 bedrooms. There are 2 nice size closets on the upstairs level as well for additional storage, and one is cedar for your off season clothing. There is a 2 car attached garage with access off the large front hall, so you can carry groceries directly in to the kitchen. Updates include a new front door with side lights that bring in tons of light into the double height entryway. This is a roomy open floor plan home in the award winning Troy School District.
Sold for $425,000
$425,000
4298 Cherrywood Ln, Troy, MI 48098
4beds
2,114sqft
Single Family Residence
Built in 1967
0.35 Acres Lot
$601,500 Zestimate®
$201/sqft
$2,826 Estimated rent
Home value
$601,500
$553,000 - $656,000
$2,826/mo
Zestimate® history
Owner options
List your home for rent
$2,826/mo
Rent Zestimate®
Find your next renter with Zillow Rental Manager. Plus, with online applications, you can quickly screen prospective tenants – for free.
$2,826/mo
Rent Zestimate®
Refinance and save
$2,819/mo
Est. payment
Refinancing to a lower rate could help reduce your monthly payments and save thousands over the life of the loan.
$2,819/mo
Est. payment
Explore your selling options
Work with a Zillow partner agent
Leverage their expertise and Zillow's premium Showcase listings to get your home seen by more buyers.
Get startedList with your own agent
Get your home in front of millions of buyers by listing it on Zillow.
Learn how to do itSell it yourself
Take full control of how buyers see your home on Zillow by listing For Sale by Owner (FSBO).
List your homeWhat's special
Open floor planDouble height ceilingBrick paver patioPrimary suiteGranite countertopsDressing areaGranite top vanity
Zillow last checked:
Listing updated:
Listed by:
Laurie Koblin Glass 248-658-8030,
Max Broock, REALTORS®-Birmingham,
Dana Cooper 248-658-8030,
Max Broock, REALTORS®-Birmingham
Bought with:
Raphael Roufail, 6501438711
Brookstone, Realtors LLC
Source: Realcomp II,MLS#: 20251036493
Facts & features
Interior
Bedrooms & bathrooms
- Bedrooms: 4
- Bathrooms: 3
- Full bathrooms: 2
- 1/2 bathrooms: 1
Primary bedroom
- Level: Second
- Area: 192
- Dimensions: 16 X 12
Bedroom
- Level: Lower
- Area: 154
- Dimensions: 14 X 11
Bedroom
- Level: Second
- Area: 150
- Dimensions: 15 X 10
Bedroom
- Level: Second
- Area: 154
- Dimensions: 14 X 11
Primary bathroom
- Level: Second
- Area: 54
- Dimensions: 9 X 6
Other
- Level: Second
- Area: 77
- Dimensions: 11 X 7
Other
- Level: Lower
- Area: 30
- Dimensions: 6 X 5
Dining room
- Level: Entry
- Area: 130
- Dimensions: 13 X 10
Family room
- Level: Lower
- Area: 384
- Dimensions: 24 X 16
Kitchen
- Level: Entry
- Area: 156
- Dimensions: 13 X 12
Laundry
- Level: Lower
- Area: 132
- Dimensions: 12 X 11
Living room
- Level: Entry
- Area: 209
- Dimensions: 19 X 11
Heating
- Baseboard, Forced Air, Natural Gas
Cooling
- Attic Fan, Central Air
Appliances
- Included: Built In Gas Range, Built In Refrigerator, Bar Fridge, Dishwasher, Disposal, Microwave, Range Hood, Stainless Steel Appliances, Washer
- Laundry: Laundry Room
Features
- Entrance Foyer, Programmable Thermostat
- Has basement: No
- Has fireplace: Yes
- Fireplace features: Family Room
Interior area
- Total interior livable area: 2,114 sqft
- Finished area above ground: 2,114
Property
Parking
- Total spaces: 2
- Parking features: Two Car Garage, Attached
- Attached garage spaces: 2
Features
- Levels: Tri Level
- Entry location: GroundLevelwSteps
- Patio & porch: Covered, Patio, Porch
- Pool features: None
Lot
- Size: 0.35 Acres
- Dimensions: 100.82 x 149.67
Details
- Parcel number: 2018477009
- Special conditions: Short Sale No,Standard
Construction
Type & style
- Home type: SingleFamily
- Architectural style: Split Level
- Property subtype: Single Family Residence
Materials
- Brick
- Foundation: Slab
- Roof: Asphalt
Condition
- New construction: No
- Year built: 1967
Utilities & green energy
- Sewer: Public Sewer
- Water: Public
Community & HOA
Community
- Subdivision: GREENTREES EAST
HOA
- Has HOA: No
Location
- Region: Troy
Financial & listing details
- Price per square foot: $201/sqft
- Tax assessed value: $129,430
- Annual tax amount: $4,737
- Date on market: 9/18/2025
- Cumulative days on market: 4 days
- Listing agreement: Exclusive Right To Sell
- Listing terms: Cash,Conventional
Price history
| Date | Event | Price |
|---|---|---|
| 9/30/2025 | Sold | $425,000+2.4%$201/sqft |
Source:  Realcomp II #20251036493 Report a problem Realcomp II #20251036493 Report a problem | ||
| 9/26/2025 | Pending sale | $415,000$196/sqft |
Source: Realcomp II #20251036493 Report a problem | ||
| 9/18/2025 | Listed for sale | $415,000$196/sqft |
Source: Realcomp II #20251036493 Report a problem | ||
Public tax history
| Year | Property taxes | Tax assessment |
|---|---|---|
| 2025 | -- | $212,690 +8.6% |
| 2024 | -- | $195,810 +11.7% |
| 2023 | -- | $175,370 +2.7% |
| 2022 | -- | $170,720 +0.8% |
| 2021 | -- | $169,290 +3.2% |
| 2020 | -- | $164,010 +5.2% |
| 2019 | -- | $155,940 +17.6% |
| 2015 | -- | $132,590 +14.1% |
| 2014 | -- | $116,210 +13.7% |
| 2011 | -- | $102,170 |
| 2010 | -- | $102,170 -8.7% |
| 2009 | -- | $111,910 -14.2% |
| 2003 | -- | $130,420 +6.9% |
| 2002 | -- | $122,010 +45.1% |
| 2001 | $3,011 +5.3% | $84,080 +3.2% |
| 2000 | $2,859 | $81,480 |
Find assessor info on the county website
Neighborhood: 48098
Nearby homes
- $696,9005 bd3 ba2.3k sqft4312 Cherrywood Dr, Troy, MI 48098Off Market
- $596,4003 bd3 ba2.1k sqft4284 Cherrywood Ln, Troy, MI 48098Off Market
- $595,0004 bd4 ba2.9k sqft4284 Cherrywood Dr, Troy, MI 48098Sold
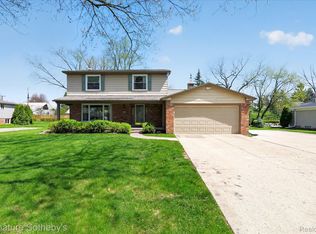
- $550,5005 bd2 ba2.4k sqft4312 Cherrywood Ln, Troy, MI 48098Off Market
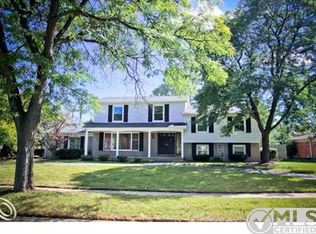
- $--4 bd3 ba2.1k sqft4270 Cherrywood Dr, Troy, MI 48098Off Market
- $487,5003 bd2 ba2.2k sqft4270 Cherrywood Ln, Troy, MI 48098Off Market
- $471,4003 bd2 ba2k sqft4295 Cherrywood Ln, Troy, MI 48098Off Market
- $559,7005 bd3 ba2.5k sqft4326 Cherrywood Ln, Troy, MI 48098Off Market
Nearby schools
GreatSchools rating
- 9/10Schroeder Elementary SchoolGrades: K-5Distance: 0.8 mi
- 9/10Boulan Park Middle SchoolGrades: 6-8Distance: 0.8 mi
- 9/10Troy High SchoolGrades: 9-12Distance: 0.8 mi
Get a cash offer in 3 minutes
Find out how much your home could sell for in as little as 3 minutes with a no-obligation cash offer.
Estimated market value
$601,500
Get a cash offer in 3 minutes
Find out how much your home could sell for in as little as 3 minutes with a no-obligation cash offer.
Estimated market value
$601,500
- Michigan
- Oakland County
- Troy
- 48098
- 4298 Cherrywood Ln
Nearby cities
Nearby zip codes
Other Troy Topics
