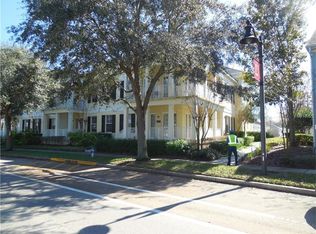
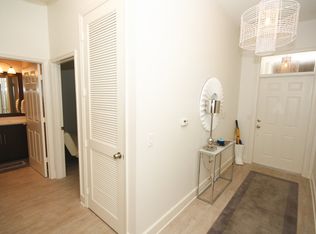
Now presenting a stunning FIRST FLOOR, CORNER UNIT condo with a wraparound porch, an attached oversized single car garage and extra parking space in sought-after Baldwin Park, ready for the next lucky homeowner(s). This open concept home features high ceilings, a stunning renovated kitchen, new Karastan engineered hardwood flooring throughout except for in the bathrooms and laundry room. This split 3 bedroom, 2 bathroom floorplan offers a enormous primary bedroom with ensuite bathroom, large walk-in closet and its own private porch. The secondary bedroom, which includes a walk-in closet, can also function as an office, while the third generously sized guest bedroom is located on the opposite side of the home with lots of natural lighting. The gorgeous, spacious kitchen boasts an inviting island with lots of storage space and breakfast bar, quartz countertops, deep stainless steel sink and appliances, above and under cabinet LED lighting and soft close shaker cabinets. The interior laundry room is conveniently located in the home near the garage. Step outside onto the wraparound porch to relax while listening to the birds sing, enjoy reading a book or socializing. Additional enhancements are the NEST thermostat, Ring doorbell & other exterior cameras, wired for fiber optic capabilities, and ADT security system is installed. The property's prime location allows for easy access to the heart of Baldwin Park, where restaurants, shops, pools, parks / playgrounds, greenspaces, fitness centers, and exercise paths are available. Additionally, the Audubon Park district is located just a few blocks away, with Winter Park and Downtown Orlando only a short drive away, offering diverse neighborhood areas and their amenities. Do not miss this opportunity; call today to schedule an appointment.
Sold for $615,000
$615,000
4284 NEW BROAD STREET #102, ORLANDO, FL 32814
3beds
1,504sqft
Condominium
Built in 2005
-- sqft lot
$607,900 Zestimate®
$409/sqft
$3,207 Estimated rent
Home value
$607,900
$553,000 - $669,000
$3,207/mo
Zestimate® history
Owner options
List your home for rent
$3,207/mo
Rent Zestimate®
Find your next renter with Zillow Rental Manager. Plus, with online applications, you can quickly screen prospective tenants – for free.
$3,207/mo
Rent Zestimate®
Refinance and save
$5,240/mo
Est. payment
Refinancing to a lower rate could help reduce your monthly payments and save thousands over the life of the loan.
$5,240/mo
Est. payment
Explore your selling options
Work with a Zillow partner agent
Leverage their expertise and Zillow's premium Showcase listings to get your home seen by more buyers.
Get startedList with your own agent
Get your home in front of millions of buyers by listing it on Zillow.
Learn how to do itSell it yourself
Take full control of how buyers see your home on Zillow by listing For Sale by Owner (FSBO).
List your homeWhat's special
Wraparound porchRenovated kitchenPrivate porchQuartz countertopsHigh ceilingsEnormous primary bedroomCorner unit
Zillow last checked:
Listing updated:
Listed by:
Danielle Claridge 410-258-0220,
KELLER WILLIAMS REALTY AT THE PARKS 407-629-4420
Bought with:
Kimberley Gernert, 3304598
BALDWIN PARK REALTY LLC
Source: Stellar MLS,MLS#: O6311913 Originating MLS: Orlando Regional
Originating MLS: Orlando Regional
Facts & features
Interior
Bedrooms & bathrooms
- Bedrooms: 3
- Bathrooms: 2
- Full bathrooms: 2
Rooms
- Room types: Utility Room
Primary bedroom
- Features: Built-In Shower Bench, Ceiling Fan(s), Dual Sinks, En Suite Bathroom, Other, Walk-In Closet(s)
- Level: First
- Area: 285 Square Feet
- Dimensions: 15x19
Bedroom 2
- Features: Ceiling Fan(s), Built-in Closet
- Level: First
- Area: 150 Square Feet
- Dimensions: 10x15
Bedroom 3
- Features: Ceiling Fan(s), Walk-In Closet(s)
- Level: First
- Area: 100 Square Feet
- Dimensions: 10x10
Dining room
- Level: First
- Area: 112 Square Feet
- Dimensions: 8x14
Kitchen
- Features: Kitchen Island, Stone Counters
- Level: First
- Area: 168 Square Feet
- Dimensions: 12x14
Living room
- Level: First
- Area: 208 Square Feet
- Dimensions: 16x13
Heating
- Electric
Cooling
- Central Air
Appliances
- Included: Dishwasher, Disposal, Dryer, Electric Water Heater, Microwave, Range, Refrigerator, Washer
- Laundry: Inside, Laundry Room
Features
- Ceiling Fan(s), Eating Space In Kitchen, Living Room/Dining Room Combo, Open Floorplan, Primary Bedroom Main Floor, Stone Counters, Thermostat, Walk-In Closet(s)
- Flooring: Engineered Hardwood, Tile
- Doors: French Doors
- Windows: Blinds, Double Pane Windows, Window Treatments
- Has fireplace: No
- Common walls with other units/homes: Corner Unit,End Unit
Interior area
- Total structure area: 1,504
- Total interior livable area: 1,504 sqft
Property
Parking
- Total spaces: 1
- Parking features: Garage Door Opener, Ground Level, Oversized
- Attached garage spaces: 1
- Details: Garage Dimensions: 12x22
Features
- Levels: One
- Stories: 1
- Patio & porch: Front Porch, Wrap Around
- Exterior features: Balcony
- Waterfront features: Lake
Lot
- Size: 7,024 Square Feet
Details
- Parcel number: 202230051604102
- Zoning: PD
- Special conditions: None
Construction
Type & style
- Home type: Condo
- Property subtype: Condominium
Materials
- Block, Stucco
- Foundation: Slab
- Roof: Shingle
Condition
- New construction: No
- Year built: 2005
Utilities & green energy
- Sewer: Public Sewer
- Water: None
- Utilities for property: BB/HS Internet Available, Cable Connected, Electricity Connected, Fiber Optics, Public, Sewer Connected, Water Connected
Community & HOA
Community
- Features: Dock, Lake, Fitness Center, Park, Playground, Pool, Sidewalks
- Security: Fire Sprinkler System, Security System, Smoke Detector(s)
- Pet fee: $0 monthly
- Subdivision: BALDWIN PARK 2
HOA
- Has HOA: Yes
- Amenities included: Elevator(s), Fitness Center, Park, Playground, Pool
- Services included: Community Pool, Maintenance Structure, Maintenance Grounds, Pool Maintenance, Water
- HOA fee: $807 monthly
- HOA name: Baldwin Park No 2 Condo Assn / Vista Comm Assoc Mg
Location
- Region: Orlando
Financial & listing details
- Price per square foot: $409/sqft
- Tax assessed value: $458,700
- Annual tax amount: $6,580
- Date on market: 6/6/2025
- Cumulative days on market: 5 days
- Listing terms: Cash,Conventional,FHA,VA Loan
- Ownership: Condominium
- Total actual rent: 0
- Electric utility on property: Yes
- Road surface type: Paved
Price history
| Date | Event | Price |
|---|---|---|
| 8/13/2025 | Sold | $615,000-1.6%$409/sqft |
Source:  Stellar MLS #O6311913 Report a problem Stellar MLS #O6311913 Report a problem | ||
| 6/12/2025 | Pending sale | $625,000$416/sqft |
Source: Stellar MLS #O6311913 Report a problem | ||
| 6/6/2025 | Listed for sale | $625,000+150%$416/sqft |
Source: Stellar MLS #O6311913 Report a problem | ||
| 1/3/2020 | Sold | $250,000-16%$166/sqft |
Source: Public Record Report a problem | ||
| 1/9/2006 | Sold | $297,600$198/sqft |
Source: Public Record Report a problem | ||
Public tax history
| Year | Property taxes | Tax assessment |
|---|---|---|
| 2024 | $6,580 +4.7% | $353,388 +3% |
| 2023 | $6,285 +2.7% | $343,095 +3% |
| 2022 | $6,122 +1.8% | $333,102 +3% |
| 2021 | $6,017 -7.9% | $323,400 +4.9% |
| 2020 | $6,531 +1.1% | $308,300 +4.4% |
| 2019 | $6,460 +6.7% | $295,253 +10% |
| 2018 | $6,055 | $268,412 +5% |
| 2017 | $6,055 +7.6% | $255,700 +6.3% |
| 2016 | $5,627 +5.4% | $240,600 +2.6% |
| 2015 | $5,339 +11.9% | $234,600 +13.2% |
| 2014 | $4,769 +15% | $207,300 +16% |
| 2013 | $4,146 +9.9% | $178,726 +18% |
| 2012 | $3,773 -2.2% | $151,512 -2.5% |
| 2011 | $3,859 -0.4% | $155,404 -3.5% |
| 2010 | $3,876 | $161,000 -0.2% |
| 2009 | -- | $161,320 -26% |
| 2008 | $4,783 +0.5% | $218,000 -0.9% |
| 2007 | $4,758 -13% | $220,000 -7.6% |
| 2006 | $5,470 | $238,173 |
Find assessor info on the county website
Neighborhood: Baldwin Park
Nearby homes
- $519,1003 bd2 ba1.5k sqft4284 New Broad St APT 101, Orlando, FL 32814Off Market
- $557,1003 bd2 ba1.4k sqft4284 New Broad St APT 201, Orlando, FL 32814Off Market
- $525,2003 bd2 ba1.5k sqft4284 New Broad St APT 202, Orlando, FL 32814Off Market
- $526,5003 bd2 ba1.4k sqft4284 New Broad St APT 203, Orlando, FL 32814Off Market
- $1000.37 acresNew Broad St, Orlando, FL 32814Off Market
- $672,5002 bd3 ba2k sqft986 Fern Ave, Orlando, FL 32814Off Market
- $537,7003 bd2 ba1.5k sqft4248 New Broad St APT 103, Orlando, FL 32814Off Market
- $790,0002 bd3 ba2k sqft984 Fern Ave, Orlando, FL 32814Sold
Nearby schools
GreatSchools rating
- 9/10Baldwin Park Elementary SchoolGrades: PK-5Distance: 0.4 mi
- 7/10Glenridge Middle SchoolGrades: 6-8Distance: 1.2 mi
- 7/10Winter Park High SchoolGrades: 9-12Distance: 1.8 mi
Schools provided by the listing agent
- Elementary: Baldwin Park Elementary
- Middle: Glenridge Middle
- High: Winter Park High
Source: Stellar MLS. This data may not be complete. We recommend contacting the local school district to confirm school assignments for this home.
Get a cash offer in 3 minutes
Find out how much your home could sell for in as little as 3 minutes with a no-obligation cash offer.
Estimated market value
$607,900
Get a cash offer in 3 minutes
Find out how much your home could sell for in as little as 3 minutes with a no-obligation cash offer.
Estimated market value
$607,900
- Florida
- Orange County
- Orlando
- 32814
- Baldwin Park
- 4284 NEW BROAD STREET Unit 102
