Skip main navigation
Sold for $790,000
  • $790,000

    984 Fern Ave, Orlando, FL 32814

    2beds
    2,055sqft
    Townhouse
    Built in 2004
    2,640 Square Feet Lot
    $788,500 Zestimate®
    $384/sqft
    $3,149 Estimated rent

    Home value

    $788,500

    $718,000 - $867,000

    $3,149/mo

    Zestimate® history
    Loading
    Loading...

    Owner options

    List your home for rent

    $3,149/mo

    Rent Zestimate®

    Find your next renter with Zillow Rental Manager. Plus, with online applications, you can quickly screen prospective tenants – for free.

    Learn more

    $3,149/mo

    Rent Zestimate®

    Refinance and save

    $6,381/mo

    Est. payment

    Refinancing to a lower rate could help reduce your monthly payments and save thousands over the life of the loan.

    See today's rates

    $6,381/mo

    Est. payment

    Explore your selling options

    Work with a Zillow partner agent

    Leverage their expertise and Zillow's premium Showcase listings to get your home seen by more buyers.

    Get started

    List with your own agent

    Get your home in front of millions of buyers by listing it on Zillow.

    Learn how to do it

    Sell it yourself

    Take full control of how buyers see your home on Zillow by listing For Sale by Owner (FSBO).

    List your home

    What's special

    Cozy fireplacePrivate courtyardTwo-car garagePrivate travertine courtyardStatement islandGuest bathroomMexican tile
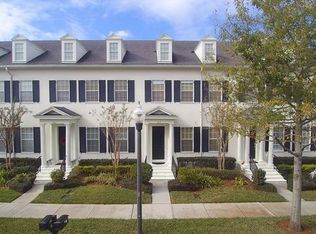
    Stunning Townhome with Private Courtyard in the Heart of Baldwin Park! <br></br> Welcome to this beautifully upgraded and move-in ready townhome offering luxury, charm, and location all in one package! Freshly painted in 2024, along with a new 2025 HVAC, this home showcases exceptional craftsmanship and designer touches at every turn—from the etched wood tray ceiling and crown molding in the foyer, to custom nickel-jointed shiplap walls, striking wood beam accents in the living room and rear of the house windows have custom fitted awnings on both upper and lower floors. <br></br> Warm wide-plank etched hardwood floors flow throughout the home, complemented by 7" baseboards, flat stock trim, custom lighting, and sleek level 4 flat-finish drywall. Gather around the cozy fireplace with a reclaimed wood mantel, or entertain with ease from the dry bar positioned perfectly near the formal dining area. <br></br> The gourmet kitchen is a showstopper—featuring all-wood custom cabinetry, stainless steel KitchenAid appliances, subway tile backsplash that reaches the ceiling, and a statement island with double-sided wood accents and an oversized sink. <br></br> Upstairs, the loft offers flexible living space that can easily convert into a third bedroom. The primary suite includes a generous walk-in closet with custom built-ins and a luxurious ensuite bath with dual sinks and a fully remodeled design. The guest bathroom adds a fun pop of personality with eye-catching Mexican tile. <br></br> Enjoy the outdoors in your private travertine courtyard, which connects seamlessly to a full two-car garage and extra-wide rear alley. Additional highlights include plantation shutters on every window and convenient attic storage with pull-down stairs from the loft. <br></br> Best of all, this gem is located just steps from Baldwin Park’s community clubhouse, resort-style pool, fitness center, walking trails, top-rated schools, and the neighborhood’s lively restaurants and shops. <br></br> Don’t miss your chance to own one of Baldwin Park’s most distinctive townhomes! <br></br> New in 2024: HVAC, interior paint, washer & dryer, garage door opener, AC dampers (7) for balanced airflow between floors, and upgraded sprinkler heads and piping in the backyard. List of ALL upgrades in attachments.

    Zillow last checked:

    Listing updated:

    Listed by:

    Josh Miller 386-956-6622,

    BALDWIN PARK REALTY LLC 407-986-9800

    Bought with:

    Jennifer King, 3012268

    CORCORAN PREMIER REALTY

    Source: Stellar MLS,MLS#: O6300868MLS LogoOriginating MLS: Orlando Regional

    Facts & features

    Interior

    Bedrooms & bathrooms
    • Bedrooms: 2
    • Bathrooms: 3
    • Full bathrooms: 2
    • 1/2 bathrooms: 1
    Primary bedroom
    • Features: Walk-In Closet(s)
    • Level: Second
    • Area: 204.45 Square Feet
    • Dimensions: 14.1x14.5
    Bedroom 1
    • Features: Ceiling Fan(s), Built-in Closet
    • Level: Second
    • Area: 122.21 Square Feet
    • Dimensions: 10.1x12.1
    Dining room
    • Level: First
    • Area: 163.17 Square Feet
    • Dimensions: 14.7x11.1
    Family room
    • Features: Ceiling Fan(s)
    • Level: First
    • Area: 191.16 Square Feet
    • Dimensions: 11.8x16.2
    Foyer
    • Level: First
    • Area: 60.18 Square Feet
    • Dimensions: 5.1x11.8
    Kitchen
    • Features: Kitchen Island
    • Level: First
    • Area: 108.9 Square Feet
    • Dimensions: 9x12.1
    Living room
    • Features: Ceiling Fan(s)
    • Level: First
    • Area: 235.56 Square Feet
    • Dimensions: 15.6x15.1
    Loft
    • Features: Ceiling Fan(s)
    • Level: Second
    • Area: 123.5 Square Feet
    • Dimensions: 9.5x13
    Heating
    • Central, Electric
    Cooling
    • Central Air
    Appliances
    • Included: Bar Fridge, Oven, Dishwasher, Dryer, Electric Water Heater, Microwave, Range, Range Hood, Refrigerator, Washer
    • Laundry: Inside, Laundry Room
    Features
    • Ceiling Fan(s), Crown Molding, Dry Bar, Eating Space In Kitchen, High Ceilings, Open Floorplan, PrimaryBedroom Upstairs, Solid Surface Counters, Solid Wood Cabinets, Thermostat, Walk-In Closet(s), Wet Bar
    • Flooring: Ceramic Tile, Tile, Hardwood
    • Doors: French Doors
    • Windows: Shutters, Window Treatments
    • Has fireplace: Yes
    • Fireplace features: Decorative, Living Room, Ventless
    Interior area
    • Total structure area: 2,552
    • Total interior livable area: 2,055 sqft

    Property

    Parking
    • Total spaces: 2
    • Parking features: Garage Faces Rear, On Street
    • Garage spaces: 2
    • Has uncovered spaces: Yes
    Features
    • Levels: Two
    • Stories: 2
    • Patio & porch: Front Porch, Rear Porch
    • Exterior features: Courtyard, Irrigation System, Sidewalk
    • Pool features: Heated, In Ground
    • Spa features: In Ground
    • Fencing: Fenced
    • Waterfront features: Lake
    Lot
    • Size: 2,640 Square Feet
    Details
    • Parcel number: 202230052002140
    • Zoning: PD/AN
    • Special conditions: None

    Construction

    Type & style
    • Home type: Townhouse
    • Property subtype: Townhouse
    Materials
    • Block, HardiPlank Type, Stucco, Wood Frame
    • Foundation: Slab
    • Roof: Shingle
    Condition
    • Completed
    • New construction: No
    • Year built: 2004

    Utilities & green energy

    • Sewer: Public Sewer
    • Water: Public
    • Utilities for property: Cable Connected, Electricity Connected, Public, Sewer Connected, Water Connected

    Community & HOA

    Community
    • Features: Lake, Clubhouse, Deed Restrictions, Fitness Center, Irrigation-Reclaimed Water, Park, Playground, Pool, Sidewalks, Tennis Court(s)
    • Pet fee: $0 monthly
    • Subdivision: BALDWIN PARK UT 1 50/121 LOT 214
    HOA
    • Has HOA: Yes
    • Services included: Community Pool, Reserve Fund, Insurance, Maintenance Structure, Maintenance Grounds, Manager, Pool Maintenance, Recreational Facilities
    • HOA fee: $781 monthly
    • HOA name: Baldwin Park POA / Melissa Parker
    • HOA phone: 407-740-5838
    • Second HOA name: Baldwin Park
    • Second HOA phone: 407-740-5838
    Location
    • Region: Orlando

    Financial & listing details

    • Price per square foot: $384/sqft
    • Tax assessed value: $643,594
    • Annual tax amount: $10,907
    • Date on market: 4/19/2025
    • Cumulative days on market: 6 days
    • Listing terms: Cash,Conventional,FHA,VA Loan
    • Ownership: Fee Simple
    • Total actual rent: 0
    • Electric utility on property: Yes
    • Road surface type: Paved

    Price history

    DateEventPrice
    6/27/2025Sold$790,000$384/sqft
    Source: Stellar MLS #O6300868 Report a problem
    4/26/2025Pending sale$790,000$384/sqft
    Source: Stellar MLS #O6300868 Report a problem
    4/19/2025Price change$790,000-1.1%$384/sqft
    Source: Stellar MLS #O6300868 Report a problem
    3/10/2023Pending sale$799,000$389/sqft
    Source: Stellar MLS #O6092661 Report a problem
    3/1/2023Listed for sale$799,000+50.2%$389/sqft
    Source: Stellar MLS #O6092661 Report a problem
    1/15/2020Sold$532,000-1.3%$259/sqft
    Source: Public Record Report a problem
    11/12/2019Pending sale$539,000$262/sqft
    Source: KELLY PRICE & COMPANY LLC #O5823122 Report a problem
    11/1/2019Listed for sale$539,000+56.7%$262/sqft
    Source: KELLY PRICE & COMPANY LLC #O5823122 Report a problem
    4/4/2016Sold$344,000-2.8%$167/sqft
    Source: Stellar MLS #O5414198 Report a problem
    3/6/2016Pending sale$354,000$172/sqft
    Source: RE/MAX 200 REALTY #O5414198 Report a problem
    2/29/2016Price change$354,000-1.4%$172/sqft
    Source: RE/MAX 200 REALTY #O5414198 Report a problem
    1/15/2016Listed for sale$359,000+32.7%$175/sqft
    Source: RE/MAX 200 REALTY #O5414198 Report a problem
    8/23/2004Sold$270,600$132/sqft
    Source: Public Record Report a problem

    Public tax history

    YearProperty taxesTax assessment
    2024$11,950 +26.1%$643,594 +43%
    2023$9,473 +13.6%$450,192 +10%
    2022$8,340 -12.2%$409,265 -12.3%
    2021$9,499 +54.7%$466,920 +44.5%
    2020$6,139 +1%$323,220 +2.3%
    2019$6,081 +0.9%$315,953 +1.9%
    2018$6,028 $310,062 +2.1%
    2017$6,028 +0.5%$303,685 +6.1%
    2016$5,999 -8.3%$286,325 -2.4%
    2015$6,541 +7%$293,389 +12.4%
    2014$6,111 +15%$260,961 +14.3%
    2013$5,314 +4.9%$228,380 +6.7%
    2012$5,064 +2.5%$213,969 +3.5%
    2011$4,939 -6.3%$206,779 -10.4%
    2010$5,273 $230,775 -8.8%
    2009-- $252,998 -18.5%
    2008$6,588 -7.8%$310,498 -11.3%
    2007$7,148 +14.6%$350,226 +28.4%
    2006$6,239 +8.9%$272,763 +16.2%
    2005$5,727 +207.6%$234,801 +410.4%
    2004$1,862 +5%$46,000 +9.5%
    2003$1,772 +104%$42,000 +44.8%
    2002$869 $29,000
    Find assessor info on the county website

    Neighborhood: Baldwin Park

    Nearby schools

    GreatSchools rating
    Schools provided by the listing agent
    • Elementary: Baldwin Park Elementary
    • Middle: Glenridge Middle
    • High: Winter Park High

    Source: Stellar MLS. This data may not be complete. We recommend contacting the local school district to confirm school assignments for this home.

    Get a cash offer in 3 minutes
    Find out how much your home could sell for in as little as 3 minutes with a no-obligation cash offer.
    Estimated market value
    $788,500
    Get a cash offer in 3 minutes
    Find out how much your home could sell for in as little as 3 minutes with a no-obligation cash offer.
    Estimated market value
    $788,500