Skip main navigation
Sold for $710,000
  • $710,000

    978 Fern Ave, Orlando, FL 32814

    2beds
    2,055sqft
    Townhouse
    Built in 2004
    2,640 Square Feet Lot
    $700,400 Zestimate®
    $345/sqft
    $3,149 Estimated rent

    Home value

    $700,400

    $637,000 - $770,000

    $3,149/mo

    Zestimate® history
    Loading
    Loading...

    Owner options

    List your home for rent

    $3,149/mo

    Rent Zestimate®

    Find your next renter with Zillow Rental Manager. Plus, with online applications, you can quickly screen prospective tenants – for free.

    Learn more

    $3,149/mo

    Rent Zestimate®

    Refinance and save

    $5,903/mo

    Est. payment

    Refinancing to a lower rate could help reduce your monthly payments and save thousands over the life of the loan.

    See today's rates

    $5,903/mo

    Est. payment

    Explore your selling options

    Work with a Zillow partner agent

    Leverage their expertise and Zillow's premium Showcase listings to get your home seen by more buyers.

    Get started

    List with your own agent

    Get your home in front of millions of buyers by listing it on Zillow.

    Learn how to do it

    Sell it yourself

    Take full control of how buyers see your home on Zillow by listing For Sale by Owner (FSBO).

    List your home

    What's special

    Private courtyardTwo-car garageGranite countertopsEnsuite bathroomBrick paved patioStunning marble countertopsExceptional park view
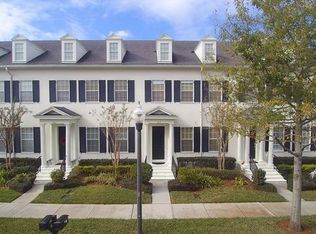
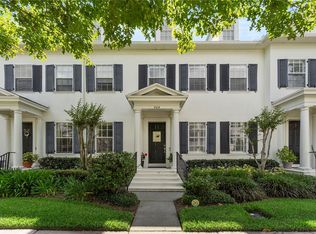
    Welcome to this impeccably maintained townhome in the heart of Baldwin Park with an exceptional park view! The open floor plan includes a formal living room and dining room, both featuring premium hardwood flooring and beautiful plantation shutters. The inviting kitchen is equipped with cherry cabinets, stunning marble countertops, a sleek subway tile backsplash, and stainless steel appliances. The spacious kitchen/family room combination opens up to a private courtyard, perfect for entertaining. The brick paved patio, surrounded by tropical landscaping, leads to a two-car garage with a rear alley entrance. A custom iron and wood staircase ascends to an open loft area currently being used as a home office/study, with built in shelving. This area can be converted back to a 3rd bedroom. Dropdown stairs provide access to a floored attic and an oversized air conditioned storage space unique to this builder (ISSA) Additionally, you will find a generous sized primary suite with spacious walk in closet and ensuite bathroom featuring granite countertops, upgraded lighting and a walk in shower and soaking tub. The second floor also features a guest suite with large closet and an adjacent bathroom. With a Trane AC unit (2019), newer water heater (2019), a new roof (2019) this townhome is move in ready and maintenance free. Fantastic location next to Enders Park and close to the community swimming pool, playground and fitness center. A short walk or bike ride to Baldwin Park's Village Center, where you will find Publix, shops, bars, and restaurants. Conveniently located near Bennett Road and New Broad Street, offering easy access to downtown Orlando, Winter Park, UCF and major thoroughfares. Call today to schedule your visit! Start living the Baldwin Park lifestyle!

    Zillow last checked:

    Listing updated:

    Listed by:

    Andrea Sider, PA 407-697-4204,

    KELLER WILLIAMS WINTER PARK 407-545-6430

    Bought with:

    Catherine D'Amico, 564645

    FANNIE HILLMAN & ASSOCIATES

    Source: Stellar MLS,MLS#: O6255641MLS LogoOriginating MLS: Orlando Regional

    Facts & features

    Interior

    Bedrooms & bathrooms
    • Bedrooms: 2
    • Bathrooms: 3
    • Full bathrooms: 2
    • 1/2 bathrooms: 1
    Primary bedroom
    • Features: Walk-In Closet(s)
    • Level: Second
    • Dimensions: 15x14
    Bedroom 2
    • Features: Built-in Closet
    • Level: Second
    • Dimensions: 12x11
    Den
    • Features: Built-In Shelving
    • Level: Second
    • Dimensions: 12x9
    Dining room
    • Level: First
    • Dimensions: 14x11
    Family room
    • Level: First
    • Dimensions: 16x11
    Kitchen
    • Features: Pantry
    • Level: First
    • Dimensions: 21x9
    Living room
    • Level: First
    • Dimensions: 15x15
    Heating
    • Electric
    Cooling
    • Central Air
    Appliances
    • Included: Convection Oven, Dishwasher, Disposal, Dryer, Electric Water Heater, Microwave, Range, Range Hood, Refrigerator, Washer
    • Laundry: Inside
    Features
    • Ceiling Fan(s), Crown Molding, Eating Space In Kitchen, Kitchen/Family Room Combo, Living Room/Dining Room Combo, Solid Wood Cabinets, Walk-In Closet(s)
    • Flooring: Carpet, Tile, Hardwood
    • Windows: Window Treatments
    • Has fireplace: No
    Interior area
    • Total structure area: 2,552
    • Total interior livable area: 2,055 sqft

    Property

    Parking
    • Total spaces: 2
    • Parking features: Garage
    • Garage spaces: 2
    Features
    • Levels: Two
    • Stories: 2
    • Patio & porch: Front Porch, Patio
    • Exterior features: Irrigation System, Rain Gutters, Sidewalk
    • Has view: Yes
    • View description: City, Park/Greenbelt
    Lot
    • Size: 2,640 Square Feet
    Details
    • Parcel number: 202230052001990
    • Zoning: PD/AN
    • Special conditions: None

    Construction

    Type & style
    • Home type: Townhouse
    • Architectural style: Traditional
    • Property subtype: Townhouse
    Materials
    • Block, Stucco, Wood Frame
    • Foundation: Slab
    • Roof: Shingle
    Condition
    • New construction: No
    • Year built: 2004

    Utilities & green energy

    • Sewer: Public Sewer
    • Water: Public
    • Utilities for property: Cable Available, Cable Connected, Electricity Connected, Public, Sewer Connected, Underground Utilities, Water Connected

    Community & HOA

    Community
    • Features: Deed Restrictions, Fitness Center, Irrigation-Reclaimed Water, Park, Playground, Pool, Special Community Restrictions
    • Security: Security System
    • Pet fee: $0 monthly
    • Subdivision: BALDWIN PARK UT 01 50 121
    HOA
    • Has HOA: Yes
    • Services included: Community Pool, Reserve Fund, Maintenance Structure, Maintenance Grounds, Pool Maintenance
    • HOA fee: $872 monthly
    • HOA name: Stacy Fryrear
    • HOA phone: 407-740-5838
    • Second HOA name: Baldwin Park ROA
    Location
    • Region: Orlando

    Financial & listing details

    • Price per square foot: $345/sqft
    • Tax assessed value: $555,401
    • Annual tax amount: $9,472
    • Date on market: 11/8/2024
    • Cumulative days on market: 10 days
    • Listing terms: Cash,Conventional
    • Ownership: Fee Simple
    • Total actual rent: 0
    • Electric utility on property: Yes
    • Road surface type: Paved

    Price history

    DateEventPrice
    1/23/2025Sold$710,000-2.1%$345/sqft
    Source: Stellar MLS #O6255641 Report a problem
    11/19/2024Pending sale$725,000$353/sqft
    Source: Stellar MLS #O6255641 Report a problem
    11/8/2024Listed for sale$725,000+52.6%$353/sqft
    Source: Stellar MLS #O6255641 Report a problem
    3/17/2021Sold$475,000-1.5%$231/sqft
    Source: Public Record Report a problem
    2/10/2021Pending sale$482,000$235/sqft
    Source: REALTY PLUS #O5917775 Report a problem
    2/10/2021Listed for sale$482,000$235/sqft
    Source: REALTY PLUS #O5917775 Report a problem
    2/10/2021Pending sale$482,000$235/sqft
    Source: Stellar MLS #O5917775 Report a problem
    1/31/2021Listed for sale$482,000-2.6%$235/sqft
    Source: Stellar MLS #O5917775 Report a problem
    4/8/2020Listing removed$495,000$241/sqft
    Source: FANNIE HILLMAN & ASSOCIATES #O5851220 Report a problem
    4/3/2020Price change$495,000-2%$241/sqft
    Source: FANNIE HILLMAN & ASSOCIATES #O5851220 Report a problem
    3/23/2020Listed for sale$505,000+45.1%$246/sqft
    Source: FANNIE HILLMAN & ASSOCIATES #O5851220 Report a problem
    4/17/2015Sold$348,000+23.4%$169/sqft
    Source: Stellar MLS #A4115219 Report a problem
    1/11/2014Listing removed$2,500$1/sqft
    Source: Point2 #A3989704 Report a problem
    12/22/2013Listed for rent$2,500$1/sqft
    Source: SANDS REALTY GROUP LLC #A3989704 Report a problem
    8/11/2004Sold$281,900$137/sqft
    Source: Public Record Report a problem

    Public tax history

    YearProperty taxesTax assessment
    2024$10,396 +9.7%$495,211 +10%
    2023$9,473 +13.6%$450,192 +10%
    2022$8,340 +34.9%$409,265 +24.9%
    2021$6,184 +0.7%$327,745 +1.4%
    2020$6,139 +1%$323,220 +2.3%
    2019$6,081 +0.9%$315,953 +1.9%
    2018$6,028 $310,062 +2.1%
    2017$6,028 +0.5%$303,685 +6.1%
    2016$5,999 -8.3%$286,325 -2.4%
    2015$6,541 +5.1%$293,389 +12.4%
    2014$6,225 +42.8%$260,961 +14.3%
    2013$4,360 +1.1%$228,380 +6.7%
    2012$4,312 -12.7%$213,969 +3.5%
    2011$4,939 -6.3%$206,779 -10.4%
    2010$5,273 $230,775 -8.8%
    2009-- $252,998 -18.5%
    2008$5,196 -1%$310,498 -11.3%
    2007$5,250 -4.6%$350,226 +21.2%
    2006$5,504 -1%$288,917 +14.9%
    2005$5,562 +198.8%$251,374 +446.5%
    2004$1,862 +5%$46,000 +9.5%
    2003$1,772 +104%$42,000 +44.8%
    2002$869 $29,000
    Find assessor info on the county website

    Neighborhood: Baldwin Park

    Nearby schools

    GreatSchools rating
    Get a cash offer in 3 minutes
    Find out how much your home could sell for in as little as 3 minutes with a no-obligation cash offer.
    Estimated market value
    $700,400
    Get a cash offer in 3 minutes
    Find out how much your home could sell for in as little as 3 minutes with a no-obligation cash offer.
    Estimated market value
    $700,400