Rare, “nearly-new” townhome in The Meadows! These don’t come available very often! Let’s explore… A gourmet kitchen on the second level, perfectly situated for dining and entertaining, features a generous island with barstool seating, stainless steel appliances, deep double bay sink and gas stove. The laundry area is located upstairs for convenience. The primary bedroom enjoys TWO walk-in closets and en suite with paired sinks. The secondary upstairs bedroom features an en suite with walk-in closet. The unit also has a main level bedroom with en suite and private entrance, creating a perfect mother-in-law suite or opportunity for income potential! This beautiful home is located within The Meadows, Castle Rock’s most sought-after master-planned community, with trails and recreation spread throughout. Stressful day? Like the outdoors? Enjoy endless miles of walking and biking accessible literally from your front door! Rather lounge? Enjoy one of the highest-rated community centers (with pool!) in Colorado! Incredible location with quick access to I-25, nearby employers such as AdventHealth, Castle View HS & Castle Rock MS (a few minute’s walk!), and The Outlets at Castle Rock. There is something special here for all! There are many special things planned for the area. We encourage you to get in before this area gets even hotter!
Sold for $497,500
$497,500
4285 Cyan Circle #B, Castle Rock, CO 80109
3beds
1,874sqft
Townhouse
Built in 2020
-- sqft lot
$469,100 Zestimate®
$265/sqft
$2,847 Estimated rent
Home value
$469,100
$446,000 - $493,000
$2,847/mo
Zestimate® history
Owner options
List your home for rent
$2,847/mo
Rent Zestimate®
Find your next renter with Zillow Rental Manager. Plus, with online applications, you can quickly screen prospective tenants – for free.
$2,847/mo
Rent Zestimate®
Refinance and save
$3,163/mo
Est. payment
Refinancing to a lower rate could help reduce your monthly payments and save thousands over the life of the loan.
$3,163/mo
Est. payment
Explore your selling options
Work with a Zillow partner agent
Leverage their expertise and Zillow's premium Showcase listings to get your home seen by more buyers.
Get startedList with your own agent
Get your home in front of millions of buyers by listing it on Zillow.
Learn how to do itSell it yourself
Take full control of how buyers see your home on Zillow by listing For Sale by Owner (FSBO).
List your homeWhat's special
Zillow last checked:
Listing updated:
Listed by:
David Jimenez 303-517-0345 david@gerhomes.com,
Greenwood Estates Realty LLC
Bought with:
Matthew Schlitt, 100070980
LIV Sotheby's International Realty
Source: REcolorado as distributed by MLS GRID,MLS#: 7098007
Facts & features
Interior
Bedrooms & bathrooms
- Bedrooms: 3
- Bathrooms: 4
- Full bathrooms: 3
- 1/2 bathrooms: 1
- Main level bathrooms: 1
- Main level bedrooms: 1
Primary bedroom
- Level: Upper
- Area: 221 Square Feet
- Dimensions: 17 x 13
Bedroom
- Level: Upper
- Area: 144 Square Feet
- Dimensions: 12 x 12
Bedroom
- Level: Main
Primary bathroom
- Level: Upper
- Area: 63 Square Feet
- Dimensions: 7 x 9
Bathroom
- Level: Upper
- Area: 40 Square Feet
- Dimensions: 8 x 5
Bathroom
- Level: Upper
- Area: 30 Square Feet
- Dimensions: 5 x 6
Bathroom
- Level: Main
- Area: 54 Square Feet
- Dimensions: 6 x 9
Dining room
- Level: Upper
- Area: 130 Square Feet
- Dimensions: 10 x 13
Kitchen
- Level: Upper
- Area: 143 Square Feet
- Dimensions: 11 x 13
Laundry
- Level: Upper
Living room
- Level: Upper
- Area: 260 Square Feet
- Dimensions: 20 x 13
Heating
- Forced Air, Natural Gas
Cooling
- Central Air
Appliances
- Included: Dishwasher, Disposal, Dryer, Microwave, Oven, Range, Refrigerator, Washer
- Laundry: In Unit
Features
- Ceiling Fan(s), Eat-in Kitchen, Granite Counters, High Speed Internet, Kitchen Island, Open Floorplan, Primary Suite, Smoke Free, Walk-In Closet(s)
- Flooring: Carpet, Laminate
- Windows: Double Pane Windows, Window Coverings
- Has basement: No
- Common walls with other units/homes: No One Above,No One Below,2+ Common Walls
Interior area
- Total structure area: 1,874
- Total interior livable area: 1,874 sqft
- Finished area above ground: 1,874
Property
Parking
- Total spaces: 1
- Parking features: Dry Walled
- Attached garage spaces: 1
Features
- Levels: Three Or More
- Entry location: Ground
- Patio & porch: Deck
- Exterior features: Balcony
- Has view: Yes
- View description: City, Meadow, Mountain(s)
Lot
- Features: Borders Public Land, Master Planned, Open Space
Details
- Parcel number: R0608807
- Zoning: Residential
- Special conditions: Standard
Construction
Type & style
- Home type: Townhouse
- Architectural style: Contemporary
- Property subtype: Townhouse
- Attached to another structure: Yes
Materials
- Cement Siding, Frame, Wood Siding
- Foundation: Slab
Condition
- Updated/Remodeled
- Year built: 2020
Details
- Builder model: The Cierra
- Builder name: Lokal Homes
Utilities & green energy
- Electric: 220 Volts
- Sewer: Public Sewer
- Water: Public
- Utilities for property: Cable Available, Electricity Connected, Internet Access (Wired), Natural Gas Connected
Community & HOA
Community
- Security: Carbon Monoxide Detector(s), Smart Security System
- Subdivision: The Meadows
HOA
- Has HOA: Yes
- Amenities included: Bike Maintenance Area, Clubhouse, Fitness Center, Management, Pool, Trail(s)
- Services included: Insurance, Irrigation, Maintenance Grounds, Maintenance Structure, Road Maintenance, Snow Removal, Trash, Water
- HOA fee: $247 quarterly
- HOA name: The Meadows
- HOA phone: 303-814-2358
- Second HOA fee: $315 monthly
- Second HOA name: MSI LLC
- Second HOA phone: 303-420-4433
Location
- Region: Castle Rock
Financial & listing details
- Price per square foot: $265/sqft
- Annual tax amount: $3,171
- Date on market: 8/15/2024
- Listing terms: Cash,Conventional,FHA,VA Loan
- Exclusions: Seller's Personal Property
- Ownership: Individual
- Electric utility on property: Yes
- Road surface type: Paved
Price history
| Date | Event | Price |
|---|---|---|
| 11/8/2024 | Listing removed | $2,700$1/sqft |
Source: REcolorado as distributed by MLS GRID #1549683 Report a problem | ||
| 11/7/2024 | Listed for rent | $2,700$1/sqft |
Source: REcolorado as distributed by MLS GRID #1549683 Report a problem | ||
| 10/29/2024 | Listing removed | $2,700-6.9%$1/sqft |
Source: Zillow Rentals Report a problem | ||
| 10/21/2024 | Listed for rent | $2,900$2/sqft |
Source: Zillow Rentals Report a problem | ||
| 10/4/2024 | Sold | $497,500+2.6%$265/sqft |
Source:  REcolorado as distributed by MLS GRID #7098007 Report a problem REcolorado as distributed by MLS GRID #7098007 Report a problem | ||
| 9/8/2024 | Pending sale | $485,000$259/sqft |
Source: REcolorado as distributed by MLS GRID #7098007 Report a problem | ||
| 8/26/2024 | Price change | $485,000-2%$259/sqft |
Source: REcolorado as distributed by MLS GRID #7098007 Report a problem | ||
| 8/15/2024 | Listed for sale | $495,000$264/sqft |
Source: REcolorado as distributed by MLS GRID #7098007 Report a problem | ||
Public tax history
Tax history is unavailable.
Neighborhood: The Meadows
Nearby homes
- $---- bd-- ba-- sqft4285 Cyan Cir, Castle Rock, CO 80109Off Market
- $451,1003 bd4 ba1.8k sqft4285 Cyan Cir #D-UNIT D, Castle Rock, CO 80109Off Market

- $452,7003 bd4 ba1.7k sqft4285 Cyan Cir #C, Castle Rock, CO 80109Off Market
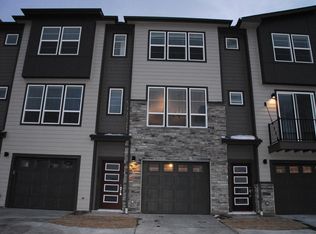
- $--3 bd4 ba1.7k sqft4325 Cyan Cir, Castle Rock, CO 80109Off Market
- $469,2003 bd3 ba1.7k sqft4325 Cyan Cir #D, Castle Rock, CO 80109Off Market
- $--3 bd4 ba1.8k sqft4255 Cyan Cir #C, Castle Rock, CO 80109Off Market
- $1,0503 bd4 ba-- sqft4255 Cyan Cir #D, Castle Rock, CO 80109For Rent
- $282,6303 bd4 ba1.7k sqft4255 Cyan Cir, Castle Rock, CO 80109Off Market
Nearby schools
GreatSchools rating
- 6/10Meadow View Elementary SchoolGrades: PK-6Distance: 0.6 mi
- 5/10Castle Rock Middle SchoolGrades: 7-8Distance: 0.3 mi
- 8/10Castle View High SchoolGrades: 9-12Distance: 0.5 mi
Schools provided by the listing agent
- Elementary: Meadow View
- Middle: Castle Rock
- High: Castle View
- District: Douglas RE-1
Source: REcolorado as distributed by MLS GRID. This data may not be complete. We recommend contacting the local school district to confirm school assignments for this home.
Get a cash offer in 3 minutes
Find out how much your home could sell for in as little as 3 minutes with a no-obligation cash offer.
Estimated market value
$469,100
Get a cash offer in 3 minutes
Find out how much your home could sell for in as little as 3 minutes with a no-obligation cash offer.
Estimated market value
$469,100
- Colorado
- Douglas County
- Castle Rock
- 80109
- The Meadows
- 4285 Cyan Circle Unit B
Nearby cities
Nearby neighborhoods
Nearby zip codes
Other Castle Rock Topics
