Skip main navigation
Off market
Street View
  • $466,600

    4325 Cyan Cir #D, Castle Rock, CO 80109

    3beds
    3baths
    1,710sqft
    Townhouse
    Built in 2020
    1.48 Acres Lot
    $466,600 Zestimate®
    $273/sqft
    $2,977 Estimated rent

    Home value

    $466,600

    $443,000 - $490,000

    $2,977/mo

    Zestimate® history
    Loading
    Loading...

    Owner options

    List your home for rent

    $2,977/mo

    Rent Zestimate®

    Find your next renter with Zillow Rental Manager. Plus, with online applications, you can quickly screen prospective tenants – for free.

    Learn more

    $2,977/mo

    Rent Zestimate®

    Refinance and save

    $2,871/mo

    Est. payment

    Refinancing to a lower rate could help reduce your monthly payments and save thousands over the life of the loan.

    See today's rates

    $2,871/mo

    Est. payment

    Explore your selling options

    Work with a Zillow partner agent

    Leverage their expertise and Zillow's premium Showcase listings to get your home seen by more buyers.

    Get started

    List with your own agent

    Get your home in front of millions of buyers by listing it on Zillow.

    Learn how to do it

    Sell it yourself

    Take full control of how buyers see your home on Zillow by listing For Sale by Owner (FSBO).

    List your home

    What's special

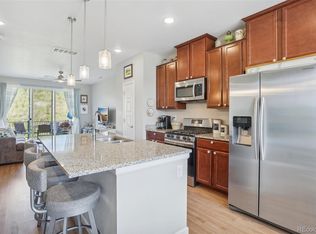
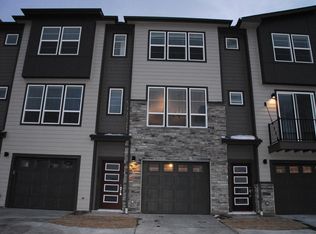
    Encounter traditional refined architecture mixed with modern touches as you admire every detail of this townhouse. Nestled in the heart of the coveted neighborhood of The Meadows in Castle Rock, this townhouse backs to miles of native legend open space trails with the pristine and lush Cyan Park at the front. 3 minutes from Castle Rock schools, hospital, world-renowned Outlet shopping and Interstate-25 this home is convenient for the commuter or serene for the work from homer. Get to the Denver Tech Center in 15 minutes, Downtown Denver in 30 minutes or Colorado Springs in 35 minutes. This 3 bedroom, 3.5 bathroom home provides great accommodations for anyone. Each large bedroom has its own ensuite bathroom and spacious walk in closet. The master bedroom contains a his and hers closet. Large linen and laundry in hallway. Main level consists of open floor plan with large living room, upgraded kitchen with gas stove and oven, modern and stylish stainless farmhouse sink and faucet, granite, and soft close cupboards and drawers. Large dining nook is situated off of the kitchen. Powder bath rounds our the main level for easy entertaining/guest access. Enjoy west facing sunsets off a spacious back patio with serene open space views. Downstairs a third bedroom has private garage entrance and is ADA friendly with complete walk in shower. Large one car garage and one parking space in front of unit with ample street parking for guests. Air conditioning, video doorbell, keyless entry front door, and HOA maintained landscape make this home an easy and complete retreat. Available for move in September 15, 2022. Tenant pays for gas, electric, cable, internet. Lawn care, snow removal, water, trash, and community amenities (pool) included in rent. No smoking of any kind (cigarettes, marijuana, vape, etc.). $55 non-refundable application fee for credit check. Willing to discuss pets ($250 non-refundable pet deposit). Tenant must obtain and retain renter's insurance. Security deposit due at lease signing. Full first month's rent due 5 business days prior to move-in.

    This property is off market, which means it's not currently listed for sale or rent on Zillow. This may be different from what's available on other websites or public sources.
    Facts & features

    Interior

    Bedrooms & bathrooms
    • Bedrooms: 3
    • Bathrooms: 3.5
    Heating
    • Forced air
    Cooling
    • Other
    Appliances
    • Included: Dishwasher, Dryer, Washer
    • Laundry: In Unit
    Features
    • Flooring: Hardwood
    Interior area
    • Total interior livable area: 1,710 sqft

    Property

    Parking
    • Total spaces: 1
    • Parking features: Garage - Detached, Off-street
    Features
    • Exterior features: Cement / Concrete
    Lot
    • Size: 1.48 Acres
    Details
    • Parcel number: 235133154004

    Construction

    Type & style
    • Home type: Townhouse
    Materials
    • Frame
    • Roof: Composition
    Condition
    • Year built: 2020

    Community & HOA

    HOA
    • Has HOA: Yes
    • HOA fee: $71 monthly
    Location
    • Region: Castle Rock

    Financial & listing details

    • Price per square foot: $273/sqft
    • Tax assessed value: $486,240
    • Annual tax amount: $3,233

    Price history

    Price history is unavailable.

    Public tax history

    YearProperty taxesTax assessment
    2025$3,233 -0.9%$30,390 -12.4%
    2024$3,263 +29%$34,680 -1%
    2023$2,529 -3.7%$35,020 +40.8%
    2022$2,626 $24,880 -2.8%
    2021-- $25,590 +443.3%
    2020$486 $4,710
    Find assessor info on the county website

    Neighborhood: The Meadows

    Nearby schools

    GreatSchools rating
    Schools provided by the listing agent
    • Elementary: Meadow View
    • Middle: Castle Rock
    • High: Castle View
    • District: Douglas RE-1

    Source: The MLS. This data may not be complete. We recommend contacting the local school district to confirm school assignments for this home.

    Get a cash offer in 3 minutes
    Find out how much your home could sell for in as little as 3 minutes with a no-obligation cash offer.
    Estimated market value
    $466,600
    Get a cash offer in 3 minutes
    Find out how much your home could sell for in as little as 3 minutes with a no-obligation cash offer.
    Estimated market value
    $466,600