Skip main navigation
Off market
  • $389,700

    4285 Essex Terrace Cir, Pace, FL 32571

    4beds
    2,404sqft
    SingleFamily
    Built in 2006
    0.34 Acres Lot
    $389,700 Zestimate®
    $162/sqft
    $2,451 Estimated rent

    Home value

    $389,700

    $370,000 - $409,000

    $2,451/mo

    Zestimate® history
    Loading
    Loading...

    Owner options

    List your home for rent

    $2,451/mo

    Rent Zestimate®

    Find your next renter with Zillow Rental Manager. Plus, with online applications, you can quickly screen prospective tenants – for free.

    Learn more

    $2,451/mo

    Rent Zestimate®

    Refinance and save

    $2,552/mo

    Est. payment

    Refinancing to a lower rate could help reduce your monthly payments and save thousands over the life of the loan.

    See today's rates

    $2,552/mo

    Est. payment

    Explore your selling options

    Work with a Zillow partner agent

    Leverage their expertise and Zillow's premium Showcase listings to get your home seen by more buyers.

    Get started

    List with your own agent

    Get your home in front of millions of buyers by listing it on Zillow.

    Learn how to do it

    Sell it yourself

    Take full control of how buyers see your home on Zillow by listing For Sale by Owner (FSBO).

    List your home

    What's special

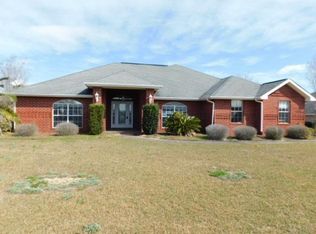
    You will fall in LOVE the moment you walk into this beautiful 4/3, all brick home perfectly situated on over one-third an acre in a gated community! This all brick home features mature landscaping, covered front porch entry and side entry two car garage. Enter through the welcoming foyer to your left you will see a formal dining room with chair rail/shadow box trim set beneath a vaulted ceiling that creates an elegant feel in the formal dining room. To the right is a study/bonus room with french doors offering privacy if needed. Ahead is a spacious family room with an abundance of natural light, new wood laminate flooring and a double sided fireplace. Neutral colored paint provides a perfect backdrop for any style d??cor; while architectural detail is shown in bullnose corners, plant ledges, & arched doorways. Make entertaining a breeze in the updated kitchen just off the family room featuring stainless appliance set amongst earth toned granite countertops & wood cabinetry for a warm, rich feel. A breakfast bar overlooks the eat-in area, allowing dining to be as formal or casual as you'd like. The location, backyard access and size of the bonus room allow plenty of flexibility to be used as you see fit. The spacious Master suite has crown molding, trey ceiling & fan; while the bath offers a double vanity, jetted tub w/separate tile shower, & walk-in closet. The split floor plan also features three bedrooms opposite the Master and have ceiling fans & adequate closet space; with two sharing a hall bath. The fourth bedroom offers an en suite bath, perfect for a teenager or your out of town guests. Call today to schedule a viewing!

    This property is off market, which means it's not currently listed for sale or rent on Zillow. This may be different from what's available on other websites or public sources.

    Facts & features

    Interior

    Bedrooms & bathrooms
    • Bedrooms: 4
    • Bathrooms: 3
    • Full bathrooms: 3
    Heating
    • Forced air, Heat pump, Electric
    Cooling
    • Central
    Appliances
    • Included: Dishwasher, Garbage disposal, Microwave
    • Laundry: Inside, W/D Hookups
    Features
    • Ceiling Fan(s), Pantry, Recessed Lighting, Walk-In Closet(s), High Ceilings, Granite Counters, Fireplace, High Speed Internet, Cathedral Ceiling(s), Crown Molding, Bonus Room, Chair Rail, Office/Study, PLANT LEDGES, BASEBOARDS
    • Flooring: Tile
    • Windows: Double Pane Windows, ALL BLINDS
    • Attic: Pull Down Stairs
    • Has fireplace: Yes
    Interior area
    • Total interior livable area: 2,404 sqft

    Property

    Parking
    • Total spaces: 2
    • Parking features: Garage
    Features
    • Patio & porch: Patio, Porch
    • Exterior features: Brick
    • Fencing: Privacy
    Lot
    • Size: 0.34 Acres
    Details
    • Parcel number: 272N29160000A000130
    • Zoning description: Res Single

    Construction

    Type & style
    • Home type: SingleFamily
    • Architectural style: Contemporary
    Materials
    • Wood
    • Foundation: Masonry
    • Roof: Shake / Shingle
    Condition
    • Year built: 2006

    Utilities & green energy

    • Sewer: Public Sewer
    • Water: Public
    • Utilities for property: Cable Available
    Green energy
    • Energy efficient items: CEILING FANS, HEATPUMP, INSULATED CEILINGS, INSULATED WALLS, RIDGE VENT

    Community & HOA

    Community
    • Security: Security Alarm, Smoke Detector(s)
    HOA
    • Has HOA: Yes
    • HOA fee: $41 monthly
    Location
    • Region: Pace

    Financial & listing details

    • Price per square foot: $162/sqft
    • Tax assessed value: $299,509
    • Annual tax amount: $3,808

    Price history

    DateEventPrice
    6/15/2020Sold$291,000+0.9%$121/sqft
    Source: PAR #567472 Report a problem
    2/15/2020Listing removed$288,500$120/sqft
    Source: Re/Max America's Top Realty #567472 Report a problem
    2/10/2020Listed for sale$288,500+15.4%$120/sqft
    Source: Re/Max America's Top Realty #567472 Report a problem
    4/27/2018Sold$250,000$104/sqft
    Source: PAR #531137 Report a problem
    2/21/2018Listed for sale$250,000-2.7%$104/sqft
    Source: Coldwell Banker Residential Real Estate #531137 Report a problem
    11/21/2007Sold$257,000$107/sqft
    Source: Public Record Report a problem

    Public tax history

    YearProperty taxesTax assessment
    2024$3,808 -2.8%$299,509 +6.4%
    2023$3,919 +4.7%$281,404 +10%
    2022$3,742 +16.3%$255,822 +10%
    2021$3,218 +6.8%$232,565 +8.1%
    2020$3,013 +6.8%$215,111 +7.3%
    2019$2,822 $200,466 +14.1%
    2018$2,822 +50.5%$175,716 +2.1%
    2017$1,875 $172,102 +2.1%
    2016$1,875 0%$168,562 +0.7%
    2015$1,875 -0.9%$167,390 +0.8%
    2014$1,893 $166,062 +1.5%
    2013-- $163,608 +1.7%
    2012-- $160,873 -8.7%
    2011-- $176,284 +1.5%
    2010-- $173,679 +2.7%
    2009-- $169,113 +0.1%
    2008-- $168,944
    2007-- --
    2006-- --
    2005-- --
    2004-- --
    Find assessor info on the county website

    Neighborhood: 32571

    Nearby schools

    GreatSchools rating
    Schools provided by the listing agent
    • Elementary: DIXON
    • Middle: SIMS
    • High: PACE

    Source: The MLS. This data may not be complete. We recommend contacting the local school district to confirm school assignments for this home.

    Get pre-qualified for a loan
    At Zillow Home Loans, we can pre-qualify you in as little as 5 minutes with no impact to your credit score.

    An equal housing lender. NMLS #10287.

    Sell for more on Zillow
    Get a Zillow Showcase℠ listing at no additional cost and you could sell for .
    $389,700
    2% more
    +$7,794
    With Zillow Showcase(estimated)
    $397,494