Discover the pinnacle of luxury living in the prestigious gated subdivision of HaberSham with this custom-built 3-bedroom, 2 1/2 bath pool home. Boasting high-end touches, tall ceilings, and an array of desirable features, this residence offers the perfect blend of elegance and comfort. Step inside and be captivated by the spacious living room, complete with built-in bookshelves, a charming wood-burning fireplace, and a stylish bar. The kitchen is a chef's dream, featuring granite countertops, custom cabinetry, a beautiful backsplash, stainless-steel appliances, and a large island perfect for both cooking and casual dining. The open floor plan seamlessly connects the kitchen to versatile areas that can serve as a formal dining space, a breakfast room, or an open study. Storage is plentiful throughout the home, with custom cabinetry, closets, and shelving strategically placed for optimal functionality. The two additional bedrooms are connected by a jack-n-jill bathroom featuring a granite countertop and double vanity. A generous 200 square feet of floored attic space ensures you'll have ample room for all your belongings. The two-car garage provides convenient vehicle storage, while an impressive pantry and laundry room add to the home's practicality. Outside, a covered patio beckons you to relax and enjoy the tranquil surroundings. The saltwater pool provides the perfect escape on hot summer days, while the fully fenced yard ensures privacy. With a well for irrigation and a dedicated area for boat storage, this home caters to both practical and recreational needs. Situated near Benny Russell Park, you'll have easy access to picnicking areas, a playground, and a splash pad, making it ideal for outdoor enjoyment. Don't miss the opportunity to call this exceptional property your own, offering luxury, functionality, and convenience in one remarkable package.
Sold for $495,000
$495,000
4309 Essex Terrace Cres, Pace, FL 32571
3beds
2,880sqft
Single Family Residence
Built in 2013
0.4 Acres Lot
$583,300 Zestimate®
$172/sqft
$2,636 Estimated rent
Home value
$583,300
$548,000 - $618,000
$2,636/mo
Zestimate® history
Owner options
List your home for rent
$2,636/mo
Rent Zestimate®
Find your next renter with Zillow Rental Manager. Plus, with online applications, you can quickly screen prospective tenants – for free.
$2,636/mo
Rent Zestimate®
Refinance and save
$3,899/mo
Est. payment
Refinancing to a lower rate could help reduce your monthly payments and save thousands over the life of the loan.
$3,899/mo
Est. payment
Explore your selling options
Work with a Zillow partner agent
Leverage their expertise and Zillow's premium Showcase listings to get your home seen by more buyers.
Get startedList with your own agent
Get your home in front of millions of buyers by listing it on Zillow.
Learn how to do itSell it yourself
Take full control of how buyers see your home on Zillow by listing For Sale by Owner (FSBO).
List your homeWhat's special
Zillow last checked:
Listing updated:
Listed by:
Lisa Roy 850-602-0171,
Levin Rinke Realty
Bought with:
Michelle Carlson
Berkshire Hathaway HomeServices PenFed Realty
Source: PAR,MLS#: 630005
Facts & features
Interior
Bedrooms & bathrooms
- Bedrooms: 3
- Bathrooms: 3
- Full bathrooms: 2
- 1/2 bathrooms: 1
Primary bedroom
- Level: First
- Area: 250.44
- Dimensions: 16.33 x 15.33
Bedroom
- Level: First
- Area: 198.69
- Dimensions: 15.58 x 12.75
Bedroom 1
- Level: First
- Area: 142
- Dimensions: 11.83 x 12
Dining room
- Level: First
- Area: 189
- Dimensions: 14 x 13.5
Kitchen
- Level: First
- Area: 296.53
- Dimensions: 14.58 x 20.33
Living room
- Level: First
- Area: 487.23
- Dimensions: 21.42 x 22.75
Heating
- Heat Pump, Central, Fireplace(s)
Cooling
- Heat Pump, Central Air, Ceiling Fan(s)
Appliances
- Included: Electric Water Heater, Built In Microwave, Dishwasher, Disposal, Refrigerator, Oven
- Laundry: Inside, W/D Hookups
Features
- Storage, Baseboards, Bookcases, Ceiling Fan(s), Crown Molding, High Ceilings, High Speed Internet, Plant Ledges, Recessed Lighting, Wet Bar
- Flooring: Hardwood, Tile, Carpet
- Windows: Double Pane Windows, Blinds, Drapes, Drapery Rods, Shutters
- Has basement: No
- Has fireplace: Yes
Interior area
- Total structure area: 2,880
- Total interior livable area: 2,880 sqft
Property
Parking
- Total spaces: 2
- Parking features: 2 Car Garage, Side Entrance, Garage Door Opener
- Garage spaces: 2
Features
- Levels: One
- Stories: 1
- Patio & porch: Covered, Porch
- Exterior features: Irrigation Well
- Has private pool: Yes
- Pool features: In Ground, Salt Water
- Fencing: Back Yard,Full,Privacy
Lot
- Size: 0.4 Acres
- Dimensions: 112 x 156
- Features: Central Access, Sprinkler
Details
- Parcel number: 272n29160000a000160
- Zoning description: Res Single
Construction
Type & style
- Home type: SingleFamily
- Architectural style: Traditional
- Property subtype: Single Family Residence
Materials
- Frame
- Foundation: Slab
- Roof: Shingle,Gable
Condition
- Resale
- New construction: No
- Year built: 2013
Utilities & green energy
- Electric: Circuit Breakers
- Sewer: Public Sewer
- Water: Public
- Utilities for property: Cable Available, Underground Utilities
Green energy
- Energy efficient items: Insulation, Insulated Walls, Ridge Vent
Community & HOA
Community
- Features: Gated
- Security: Smoke Detector(s)
- Subdivision: Habersham
HOA
- Has HOA: Yes
- Services included: Association
- HOA fee: $700 annually
Location
- Region: Pace
Financial & listing details
- Price per square foot: $172/sqft
- Price range: $495K - $495K
- Date on market: 8/3/2023
- Cumulative days on market: 60 days
- Road surface type: Paved
Price history
| Date | Event | Price |
|---|---|---|
| 11/1/2023 | Sold | $495,000-13%$172/sqft |
Source:  PAR #630005 Report a problem PAR #630005 Report a problem | ||
| 10/31/2023 | Pending sale | $569,000$198/sqft |
Source: PAR #630005 Report a problem | ||
| 10/3/2023 | Contingent | $569,000$198/sqft |
Source: PAR #630005 Report a problem | ||
| 8/3/2023 | Listed for sale | $569,000+5.6%$198/sqft |
Source: PAR #630005 Report a problem | ||
| 9/29/2021 | Sold | $539,000$187/sqft |
Source: PAR #594272 Report a problem | ||
| 8/6/2021 | Listed for sale | $539,000+127.5%$187/sqft |
Source: PAR #594272 Report a problem | ||
| 11/6/2013 | Sold | $236,945$82/sqft |
Source: PAR #448550 Report a problem | ||
Public tax history
Tax history is unavailable.
Neighborhood: 32571
Nearby homes
- $495,0003 bd3 ba2.8k sqft4309 Essex Terrace Cir, Pace, FL 32571Sold
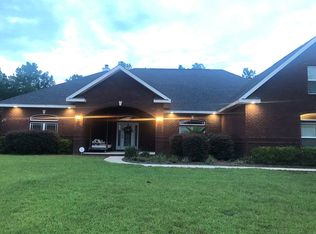
- $583,2004 bd3 ba3k sqft4317 Essex Terrace Cir, Pace, FL 32571Off Market
- $518,8004 bd3 ba3.1k sqft4301 Essex Terrace Cir, Pace, FL 32571Off Market

- $525,9004 bd3 ba3.1k sqft4284 Essex Terrace Cir, Pace, FL 32571Off Market
- $589,8004 bd4 ba3.7k sqft4279 Chittingham Dr, Pace, FL 32571Off Market
- $570,0004 bd3 ba3k sqft4329 Essex Terrace Cir, Pace, FL 32571Sold
- $392,1004 bd3 ba2.4k sqft4285 Essex Terrace Cir, Pace, FL 32571Off Market
- $442,9004 bd3 ba2.6k sqft4274 Essex Terrace Cir, Pace, FL 32571Off Market
Nearby schools
GreatSchools rating
- 7/10S. S. Dixon Intermediate SchoolGrades: 3-5Distance: 1.5 mi
- 8/10Thomas L Sims Middle SchoolGrades: 6-8Distance: 1.7 mi
- 6/10Pace High SchoolGrades: 9-12Distance: 2.6 mi
Schools provided by the listing agent
- Elementary: Dixon
- Middle: SIMS
- High: Pace
Source: PAR. This data may not be complete. We recommend contacting the local school district to confirm school assignments for this home.


Get pre-qualified for a loan
At Zillow Home Loans, we can pre-qualify you in as little as 5 minutes with no impact to your credit score.An equal housing lender. NMLS #10287.
Sell for more on Zillow
Get a Zillow Showcase℠ listing at no additional cost and you could sell for .
$583,300
2% more
+$11,666
With Zillow Showcase(estimated)
$594,966
- Florida
- Santa Rosa County
- Pace
- 32571
- 4309 Essex Terrace Cres
Nearby cities
Nearby zip codes
Other Pace Topics
