The Kennedy is a spacious, open concept floorplan that offers an Open Floorplan with kitchen, dining and family room! Upstairs you will find 3 bedrooms. The Owner's Suite offers a full bath and walk-in closet! These images are for illustrative purposes only and may not depict the exact specifications or details of the actual home available for sale.
Sold for $293,000
$293,000
42858 Park View Dr, Punta Gorda, FL 33982
3beds
1,572sqft
Townhouse
Built in 2024
2,454 Square Feet Lot
$291,300 Zestimate®
$186/sqft
$2,469 Estimated rent
Home value
$291,300
$262,000 - $323,000
$2,469/mo
Zestimate® history
Owner options
List your home for rent
$2,469/mo
Rent Zestimate®
Find your next renter with Zillow Rental Manager. Plus, with online applications, you can quickly screen prospective tenants – for free.
$2,469/mo
Rent Zestimate®
Refinance and save
$2,214/mo
Est. payment
Refinancing to a lower rate could help reduce your monthly payments and save thousands over the life of the loan.
$2,214/mo
Est. payment
Explore your selling options
Work with a Zillow partner agent
Leverage their expertise and Zillow's premium Showcase listings to get your home seen by more buyers.
Get startedList with your own agent
Get your home in front of millions of buyers by listing it on Zillow.
Learn how to do itSell it yourself
Take full control of how buyers see your home on Zillow by listing For Sale by Owner (FSBO).
List your homeWhat's special
Open concept floorplan
Zillow last checked:
Listing updated:
Listed by:
Suresh Gupta 844-774-4636,
PARK SQUARE REALTY 844-774-4636
Bought with:
Suresh Gupta, 444242
PARK SQUARE REALTY
Source: Stellar MLS,MLS#: O6357137 Originating MLS: Orlando Regional
Originating MLS: Orlando Regional
Facts & features
Interior
Bedrooms & bathrooms
- Bedrooms: 3
- Bathrooms: 3
- Full bathrooms: 2
- 1/2 bathrooms: 1
Primary bedroom
- Features: Walk-In Closet(s)
- Level: Second
- Area: 168 Square Feet
- Dimensions: 12x14
Kitchen
- Features: Pantry
- Level: First
Living room
- Level: First
- Area: 225 Square Feet
- Dimensions: 15x15
Heating
- Central, Electric
Cooling
- Central Air
Appliances
- Included: Dishwasher, Disposal, Electric Water Heater, Microwave, Range
- Laundry: Electric Dryer Hookup, Laundry Closet, Washer Hookup
Features
- Eating Space In Kitchen, Kitchen/Family Room Combo, Open Floorplan, PrimaryBedroom Upstairs, Smart Home, Split Bedroom, Thermostat, Walk-In Closet(s)
- Flooring: Carpet, Ceramic Tile
- Doors: Sliding Doors
- Windows: Hurricane Shutters
- Has fireplace: No
Interior area
- Total structure area: 1,572
- Total interior livable area: 1,572 sqft
Property
Parking
- Total spaces: 1
- Parking features: Driveway, Electric Vehicle Charging Station(s), Garage Door Opener, Guest
- Attached garage spaces: 1
- Has uncovered spaces: Yes
Features
- Levels: Two
- Stories: 2
- Patio & porch: Covered, Enclosed, Patio
- Exterior features: Irrigation System, Rain Gutters, Sidewalk
- Fencing: Vinyl
- Has view: Yes
- View description: Park/Greenbelt
Lot
- Size: 2,454 Square Feet
- Features: Landscaped
Details
- Parcel number: 422631412025
- Zoning: BOZD
- Special conditions: None
Construction
Type & style
- Home type: Townhouse
- Property subtype: Townhouse
Materials
- Block, Stucco, Wood Frame
- Foundation: Slab
- Roof: Shingle
Condition
- Completed
- New construction: Yes
- Year built: 2024
Details
- Builder model: Kennedy
- Builder name: Park Square Homes
Utilities & green energy
- Sewer: Public Sewer
- Water: Public
- Utilities for property: BB/HS Internet Available, Electricity Connected, Public, Sewer Connected, Street Lights, Underground Utilities, Water Connected
Community & HOA
Community
- Features: Dog Park, Park, Sidewalks
- Pet fee: $0 monthly
- Subdivision: BABCOCK RANCH
HOA
- Has HOA: Yes
- Amenities included: Basketball Court, Cable TV, Clubhouse, Park, Pickleball Court(s), Playground, Pool, Recreation Facilities, Spa/Hot Tub, Tennis Court(s)
- Services included: Community Pool, Internet, Maintenance Grounds
- HOA fee: $249 monthly
- HOA name: James Ambrose
- HOA phone: 239-790-1785
- Second HOA name: Babcock Ranch
- Second HOA phone: 941-676-7191
Location
- Region: Punta Gorda
Financial & listing details
- Price per square foot: $186/sqft
- Tax assessed value: $307,155
- Annual tax amount: $1,975
- Date on market: 11/1/2025
- Cumulative days on market: 5 days
- Listing terms: Cash,Conventional,FHA,VA Loan
- Ownership: Fee Simple
- Total actual rent: 0
- Electric utility on property: Yes
- Road surface type: Asphalt
Price history
| Date | Event | Price |
|---|---|---|
| 12/15/2025 | Sold | $293,000-5.2%$186/sqft |
Source:  Stellar MLS #O6357137 Report a problem Stellar MLS #O6357137 Report a problem | ||
| 11/6/2025 | Pending sale | $308,990$197/sqft |
Source: Stellar MLS #O6357137 Report a problem | ||
| 11/1/2025 | Listed for sale | $308,990-19.9%$197/sqft |
Source: Park Square Homes Report a problem | ||
| 10/9/2025 | Listing removed | $385,990$246/sqft |
Source: Park Square Homes Report a problem | ||
| 8/7/2025 | Listed for sale | $385,990+18.8%$246/sqft |
Source: Park Square Homes Report a problem | ||
| 7/12/2025 | Listing removed | $324,990$207/sqft |
Source: Stellar MLS #O6302909 Report a problem | ||
| 6/2/2025 | Price change | $324,990+1.2%$207/sqft |
Source: Stellar MLS #O6302909 Report a problem | ||
| 5/9/2025 | Price change | $320,990-4.5%$204/sqft |
Source: Stellar MLS #O6302909 Report a problem | ||
| 5/1/2025 | Price change | $335,990+1.5%$214/sqft |
Source:  SWFLMLS #225041272 Report a problem SWFLMLS #225041272 Report a problem | ||
| 4/24/2025 | Listed for sale | $330,990$211/sqft |
Source: SWFLMLS #225041272 Report a problem | ||
Public tax history
| Year | Property taxes | Tax assessment |
|---|---|---|
| 2025 | $5,611 +184% | $255,045 +867.9% |
| 2024 | $1,976 | $26,350 |
Find assessor info on the county website
Neighborhood: 33982
Nearby homes
- $326,9903 bd3 ba1.6k sqft42854 Park View Dr, Punta Gorda, FL 33982Sold

- from $322,9903 bd3 ba1.7k sqftReagan Plan, Townwalk at Babcock Ranch, Punta Gorda, FL 33982New Construction
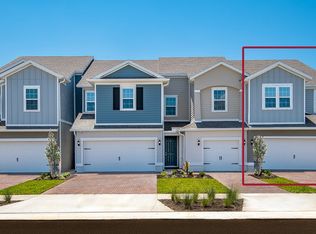
- from $365,9903 bd3 ba2k sqftMadison Plan, Townwalk at Babcock Ranch, Punta Gorda, FL 33982New Construction
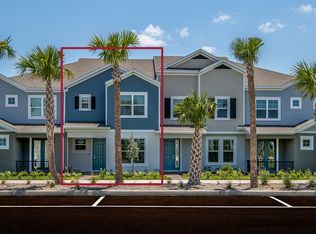
- from $279,9903 bd3 ba1.5k sqftCarter Plan, Townwalk at Babcock Ranch, Punta Gorda, FL 33982New Construction
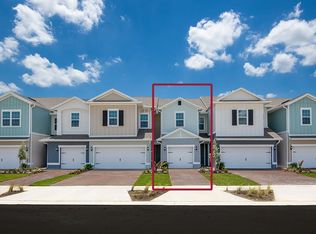
- from $319,9903 bd3 ba1.7k sqftLincoln Plan, Townwalk at Babcock Ranch, Punta Gorda, FL 33982New Construction
- from $349,9903 bd3 ba1.8k sqftJefferson Plan, Townwalk at Babcock Ranch, Punta Gorda, FL 33982New Construction
- from $285,9903 bd3 ba1.5k sqftKennedy Plan, Townwalk at Babcock Ranch, Punta Gorda, FL 33982New Construction
- from $304,9903 bd3 ba1.6k sqftWashington Plan, Townwalk at Babcock Ranch, Punta Gorda, FL 33982New Construction
Nearby schools
GreatSchools rating
- 5/10East Elementary SchoolGrades: PK-5Distance: 19.4 mi
- 4/10Punta Gorda Middle SchoolGrades: 6-8Distance: 20.5 mi
- 5/10Charlotte High SchoolGrades: 9-12Distance: 20.7 mi
Schools provided by the listing agent
- Elementary: Babcock Neighborhood
- Middle: Babcock Neighborhood
- High: Babcock Neighborhood
Source: Stellar MLS. This data may not be complete. We recommend contacting the local school district to confirm school assignments for this home.


Get pre-qualified for a loan
At Zillow Home Loans, we can pre-qualify you in as little as 5 minutes with no impact to your credit score.An equal housing lender. NMLS #10287.
Sell for more on Zillow
Get a Zillow Showcase℠ listing at no additional cost and you could sell for .
$291,300
2% more
+$5,826
With Zillow Showcase(estimated)
$297,126
- Florida
- Charlotte County
- Punta Gorda
- 33982
- 42858 Park View Dr
Nearby cities
Nearby zip codes
Other Punta Gorda Topics
