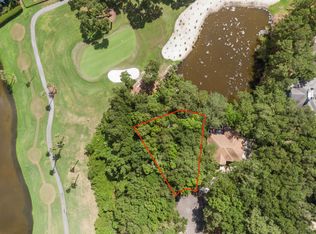
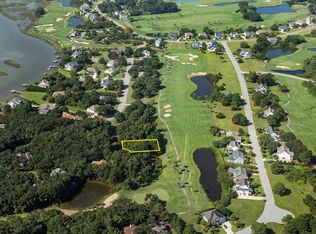
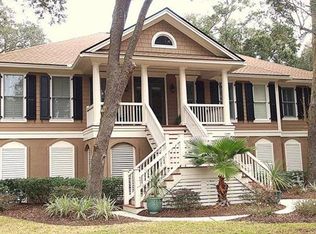
Introducing 4286 Turtle Landing Court, a refined four-bedroom, three-and-a-half-bath residence offering an exceptional blend of luxury, comfort, and privacy. Perfectly positioned on a private homesite with an open, expansive feel, this golf course-backing property provides serene views and an ideal setting for outdoor living.The thoughtfully designed main level features a spacious owner's suite and a light-filled open-concept living area. At the heart of the home, the gourmet kitchen is outfitted with premium Thermador appliances--including double ovens, gas range, microwave, and a paneled refrigerator--and flows seamlessly into a versatile dining space, perfect for both intimate gatherings and larger-scale entertaining.Located within Kiawah River Estates, residents enjoy a rare opportunity for eligibility to the exclusive Kiawah Island Governor's Club, unlocking access to many of Kiawah Island's renowned amenities. Within the community, enjoy a resort-style lifestyle with a pool, clubhouse with fitness center, tennis and pickleball courts, basketball court, scenic walking trails, and a waterfront park complete with crabbing dock, floating dock, and kayak launch. The Oak Point Golf Course is also conveniently located within the neighborhood. Ideally situated just minutes from Freshfields Village, Bohicket Marina, and Beachwalker Park, as well as the pristine beaches of Kiawah Island, this home delivers the best of Lowcountry living with added privacy and space. Additional highlights include a standing seam metal roof, hurricane-rated windows, and two 220V outlets in the garage for electric vehicle charging. The fenced backyard offers direct gated access to the golf course and has been approved for a future pool and patio--plans available upon request. A transferable 2-10 Home Warranty provides added peace of mind, covering major systems and appliances for up to three years.
Closed
Street View
Zillow last checked:
Listing updated:
Bought with:
Pam Harrington Exclusives
Source: CTMLS,MLS#: 26011894
Price history
| Date | Event | Price |
|---|---|---|
| 7/13/2026 | Sold | $1,421,000-4.6%$495/sqft |
Source:  CTMLS #26011894 Report a problem CTMLS #26011894 Report a problem | ||
| 4/25/2026 | Listed for sale | $1,490,000-3.8%$519/sqft |
Source: CTMLS #26011894 Report a problem | ||
| 4/15/2026 | Listing removed | $1,549,000$540/sqft |
Source: CTMLS #26001262 Report a problem | ||
| 3/4/2026 | Price change | $1,549,000-2.9%$540/sqft |
Source: CTMLS #26001262 Report a problem | ||
| 1/14/2026 | Listed for sale | $1,595,000+8.9%$556/sqft |
Source: CTMLS #26001262 Report a problem | ||
| 11/26/2024 | Sold | $1,465,000-2.3%$510/sqft |
Source: CTMLS #24021061 Report a problem | ||
| 9/23/2024 | Contingent | $1,498,900$522/sqft |
Source: CTMLS #24021061 Report a problem | ||
| 9/10/2024 | Price change | $1,498,900-0.1%$522/sqft |
Source: CTMLS #24021061 Report a problem | ||
| 9/3/2024 | Listed for sale | $1,499,900$522/sqft |
Source: CTMLS #24021061 Report a problem | ||
| 8/26/2024 | Contingent | $1,499,900$522/sqft |
Source: CTMLS #24021061 Report a problem | ||
| 8/20/2024 | Listed for sale | $1,499,900+435.7%$522/sqft |
Source: CTMLS #24021061 Report a problem | ||
| 11/14/2023 | Sold | $280,000-12.2%$98/sqft |
Source: CTMLS #23004935 Report a problem | ||
| 9/30/2023 | Contingent | $319,000$111/sqft |
Source: CTMLS #23004935 Report a problem | ||
| 6/13/2023 | Listed for sale | $319,000$111/sqft |
Source: CTMLS #23004935 Report a problem | ||
| 4/25/2023 | Listing removed | -- |
Source: CTMLS #23004935 Report a problem | ||
| 3/7/2023 | Listed for sale | $319,000+177.4%$111/sqft |
Source: CTMLS #23004935 Report a problem | ||
| 8/11/2021 | Sold | $115,000+12.2%$40/sqft |
Source: Public Record Report a problem | ||
| 3/17/2021 | Sold | $102,500-6.8%$36/sqft |
Source: Public Record Report a problem | ||
| 11/2/2020 | Price change | $110,000-7.3%$38/sqft |
Source: Keller Williams Realty Charleston #20029944 Report a problem | ||
| 8/13/2020 | Price change | $118,700-0.1%$41/sqft |
Source: Keller Williams Realty Charleston #20012191 Report a problem | ||
| 7/23/2020 | Price change | $118,800-0.1%$41/sqft |
Source: Keller Williams Realty Charleston #20012191 Report a problem | ||
| 6/18/2020 | Price change | $118,900-0.1%$41/sqft |
Source: Keller Williams Realty Charleston #20012191 Report a problem | ||
| 5/6/2020 | Listed for sale | $119,000-7.8%$41/sqft |
Source: Keller Williams Realty Charleston #20012191 Report a problem | ||
| 7/1/2019 | Listing removed | $129,000$45/sqft |
Source: Carolina Places #18014834 Report a problem | ||
| 6/14/2018 | Listed for sale | $129,000-18.9%$45/sqft |
Source: CP Real Estate Co. #18014834 Report a problem | ||
| 10/10/2017 | Listing removed | $159,000$55/sqft |
Source: CP Real Estate Co. #15026178 Report a problem | ||
| 9/29/2017 | Listed for sale | $159,000-20.5%$55/sqft |
Source: Charleston Trident Multiple Listing Service, Inc. #15026178 Report a problem | ||
| 10/3/2005 | Sold | $199,900+66.6%$70/sqft |
Source: Public Record Report a problem | ||
| 5/5/2005 | Sold | $120,000+9.1%$42/sqft |
Source: Public Record Report a problem | ||
| 3/23/2000 | Sold | $110,000$38/sqft |
Source: Public Record Report a problem | ||
Nearby homes
Get a cash offer in 3 minutes
Find out how much your home could sell for in as little as 3 minutes with a no-obligation cash offer.
Estimated market value
$1,427,000
