Skip main navigation
Off market
  • $597,000

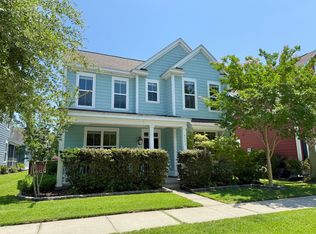
    4286 William E Murray Blvd, Charleston, SC 29414

    4beds
    2,586sqft
    SingleFamily
    Built in 2013
    5,662 Square Feet Lot
    $597,000 Zestimate®
    $231/sqft
    $3,578 Estimated rent

    Home value

    $597,000

    $567,000 - $627,000

    $3,578/mo

    Zestimate® history
    Loading
    Loading...

    Owner options

    List your home for rent

    $3,578/mo

    Rent Zestimate®

    Find your next renter with Zillow Rental Manager. Plus, with online applications, you can quickly screen prospective tenants – for free.

    Learn more

    $3,578/mo

    Rent Zestimate®

    Refinance and save

    $3,344/mo

    Est. payment

    Refinancing to a lower rate could help reduce your monthly payments and save thousands over the life of the loan.

    See today's rates

    $3,344/mo

    Est. payment

    Explore your selling options

    Work with a Zillow partner agent

    Leverage their expertise and Zillow's premium Showcase listings to get your home seen by more buyers.

    Get started

    List with your own agent

    Get your home in front of millions of buyers by listing it on Zillow.

    Learn how to do it

    Sell it yourself

    Take full control of how buyers see your home on Zillow by listing For Sale by Owner (FSBO).

    List your home

    What's special

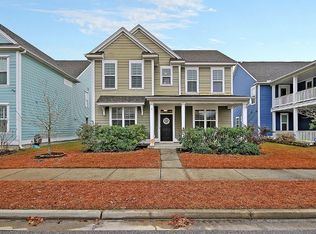
    Light, bright and inviting! A fabulous floorplan, great for entertaining. Lovely street appeal with 2 car garage facing the rear alleyway. Beautiful Charleston-style double porches. Freshly painted inside and out. Plenty of room for all of your pursuits and gatherings. 9' ceilings on the first floor. Designer wainscoating throughout the great room, gleaming hardwood floors throughout the main level. A grand cook's kitchen with center island, solid surface countertops, eye catching backsplash and great appliances. Main floor office with custom glass panel French doors could also be a formal dining room. Large first floor master bedroom and bath. Upstairs are 3 spacious bedrooms, 2 baths and an enormous family room leading to the upstairs porch. Amazing custom deck in ...more... ...back yard with pergola and built in serving table and seating includes gas and electric connections. Natural, low maintenance back yard with top producing raised beds is newly fenced. Custom child/pet gates at garage and kitchen can remain or be removed by Seller. Laundry rooms both upstairs and in the kitchen. New carpeting upstairs and new flooring in master bedroom and bath. New gas tankless water heater. Seller will re-sod back yard prior to closing if the Buyer wishes. Carolina Bay offers many great community activities year-round thoroughly enjoyed by the residents along with pool access, a park, playground, walking trails, sidewalks and pavilions. Custom pet/child gates will be removed by Seller if Buyer wishes. Pet door to back yard will be replaced with a regular door. A $2,000 Lender Credit is available and will be applied towards the buyer's closing costs and pre-paids if the buyer chooses to use the seller's preferred lender. This credit is in addition to any negotiated seller concessions.

    This property is off market, which means it's not currently listed for sale or rent on Zillow. This may be different from what's available on other websites or public sources.
    Facts & features

    Interior

    Bedrooms & bathrooms
    • Bedrooms: 4
    • Bathrooms: 4
    • Full bathrooms: 3
    • 1/2 bathrooms: 1
    Heating
    • Heat pump, Gas
    Cooling
    • Central
    Features
    • Flooring: Carpet, Hardwood, Linoleum / Vinyl
    • Has fireplace: Yes
    Interior area
    • Total interior livable area: 2,586 sqft

    Property

    Parking
    • Parking features: Garage - Detached
    Features
    • Exterior features: Cement / Concrete
    Lot
    • Size: 5,662 Square Feet
    Details
    • Parcel number: 3070600018

    Construction

    Type & style
    • Home type: SingleFamily
    Materials
    • Roof: Asphalt
    Condition
    • Year built: 2013

    Community & HOA

    Location
    • Region: Charleston

    Financial & listing details

    • Price per square foot: $231/sqft
    • Tax assessed value: $622,200
    • Annual tax amount: $2,117

    Price history

    DateEventPrice
    6/21/2019Sold$348,000-1.9%$135/sqft
    Source: CTMLS #19003078 Report a problem
    5/12/2019Pending sale$354,900$137/sqft
    Source: Carolina One Real Estate - Isle of Palms #19003078 Report a problem
    4/20/2019Price change$354,900-4.1%$137/sqft
    Source: Carolina One Real Estate - Isle of Palms #19003078 Report a problem
    4/2/2019Price change$370,000-2.6%$143/sqft
    Source: Carolina One Real Estate - Isle of Palms #19003078 Report a problem
    2/26/2019Price change$380,000-3.8%$147/sqft
    Source: Carolina One Real Estate - Isle of Palms #19003078 Report a problem
    2/1/2019Listed for sale$395,000+19.9%$153/sqft
    Source: Carolina One Real Estate #19003078 Report a problem
    7/11/2017Listing removed$329,500$127/sqft
    Source: Highgarden Real Estate #17006968 Report a problem
    6/29/2017Price change$329,500-2.5%$127/sqft
    Source: Highgarden Real Estate #17006968 Report a problem
    6/28/2017Price change$338,000-0.3%$131/sqft
    Source: Highgarden Real Estate #17006968 Report a problem
    5/30/2017Price change$339,000-3%$131/sqft
    Source: Highgarden Real Estate #17006968 Report a problem
    5/1/2017Price change$349,4000%$135/sqft
    Source: Highgarden Real Estate #17006968 Report a problem
    3/12/2017Listed for sale$349,500+30%$135/sqft
    Source: Highgarden Real Estate #17006968 Report a problem
    9/30/2013Sold$268,840$104/sqft
    Source: Public Record Report a problem

    Public tax history

    YearProperty taxesTax assessment
    2025$2,117 +13.3%$16,010 +15%
    2024$1,868 +3.7%$13,920
    2023$1,802 +4.2%$13,920
    2022$1,730 -4.6%$13,920
    2021$1,813 -3.5%$13,920
    2020$1,879 $13,920 +29.4%
    2019$1,879 $10,760
    2017$1,879 +29.8%$10,760
    2016$1,448 $10,760
    Find assessor info on the county website

    Neighborhood: 29414

    Nearby schools

    GreatSchools rating
    Schools provided by the listing agent
    • Elementary: Oakland
    • Middle: West Ashley
    • High: West Ashley

    Source: The MLS. This data may not be complete. We recommend contacting the local school district to confirm school assignments for this home.

    Get a cash offer in 3 minutes
    Find out how much your home could sell for in as little as 3 minutes with a no-obligation cash offer.
    Estimated market value
    $597,000
    Get a cash offer in 3 minutes
    Find out how much your home could sell for in as little as 3 minutes with a no-obligation cash offer.
    Estimated market value
    $597,000