Skip main navigation
Off market
  • $646,400

    4290 William E Murray Blvd, Charleston, SC 29414

    5beds
    2,724sqft
    SingleFamily
    Built in 2013
    5,662 Square Feet Lot
    $646,400 Zestimate®
    $237/sqft
    $3,758 Estimated rent

    Home value

    $646,400

    $614,000 - $679,000

    $3,758/mo

    Zestimate® history
    Loading
    Loading...

    Owner options

    List your home for rent

    $3,758/mo

    Rent Zestimate®

    Find your next renter with Zillow Rental Manager. Plus, with online applications, you can quickly screen prospective tenants – for free.

    Learn more

    $3,758/mo

    Rent Zestimate®

    Refinance and save

    $3,621/mo

    Est. payment

    Refinancing to a lower rate could help reduce your monthly payments and save thousands over the life of the loan.

    See today's rates

    $3,621/mo

    Est. payment

    Explore your selling options

    Work with a Zillow partner agent

    Leverage their expertise and Zillow's premium Showcase listings to get your home seen by more buyers.

    Get started

    List with your own agent

    Get your home in front of millions of buyers by listing it on Zillow.

    Learn how to do it

    Sell it yourself

    Take full control of how buyers see your home on Zillow by listing For Sale by Owner (FSBO).

    List your home

    What's special

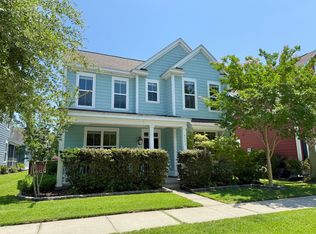
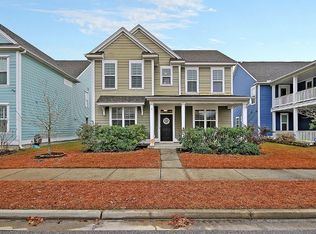
    Southern charm abounds in this idyllic Charleston single located in an exceptional West of the Ashley neighborhood. Greeted by a traditional gas lantern, step through the ''false door'' onto a private front piazza, perfect for lounging on those lazy summer afternoons. Inside, you'll be impressed with the mix of coastal influence and traditional design elements found throughout, such as wide-plank hardwood floors and crown moulding. Just inside the entry is a beautifully adorned formal dining room boasting wainscoting trimmed walls and enough space to accommodate family and friends for special occasion dinners. Direct access to the kitchen makes serving those meals a breeze! The cook in the family will delight in the well appointed chef's kitchen which features all of the most sought after items. White cabinets, including a custom vent hood, lots of granite countertop space, stainless steel appliances, including a five burner gas cooktop and wall oven, along with center island, custom tile backsplash and raised breakfast bar will please the most discerning home chef! Additionally, the kitchen is open to the spacious living room creating an everyday living and entertaining friendly floor plan. The spacious living room provides plenty of wall space for easy furniture arrangement as well as lots of natural light. Just beyond the living room is a dedicated study with access to the rear screened in porch. This space is ideal as a home office, playroom or yoga studio/exercise room. A much desired downstairs master retreat with a bright and airy feel features a tray ceiling, hardwood floors, walk-in closet and a luxury, en-suite bathroom boasting a large, glass and tile shower, and double sink vanity with framed mirror and separate water closet. Additional conveniences on the first floor include a guest powder room and laundry closet. Upstairs you'll find four secondary bedrooms, two of which are adjoined by a Jack-n-Jill bathroom and a third full bathroom accessed via the hallway. All are all well appointed and provide plenty of space for guests or children. A generously sized flex space offers access to the second floor piazza and is perfectly suited for use as a secondary family room, game room, teen-retreat, playroom, or a sixth bedroom as there is a dedicated closet. The options are truly endless for the bonus space! Outdoor living is high on the list of requirements for most living in the Lowcountry and this home does not disappoint. A rear screened-in porch provides a nice place to enjoy morning coffee, dine alfresco or simply relax with a book. This porch also acts as a covered breezeway to access the detached garage. Grill dinner on the patio or invite friends to sip wine around the built-in fire pit while kids or pets frolic in the fully fenced backyard. All of this and located in one of Charleston's most sought-after neighborhoods in West Ashley. Carolina Bay offers plenty of amenities including miles of walking trails, a 3 acre park, 3 swimming pools, oyster pavilions and community fire pits. Conveniently located to daily shopping and dining needs and Roper hospital, this neighborhood is also just a short drive to the area beaches as well as the world-class dining and shopping of downtown historic Charleston.

    This property is off market, which means it's not currently listed for sale or rent on Zillow. This may be different from what's available on other websites or public sources.

    Facts & features

    Interior

    Bedrooms & bathrooms
    • Bedrooms: 5
    • Bathrooms: 4
    • Full bathrooms: 3
    • 1/2 bathrooms: 1
    Heating
    • Heat pump, Electric
    Cooling
    • Central
    Features
    • Flooring: Tile, Carpet, Hardwood
    • Has fireplace: Yes
    Interior area
    • Total interior livable area: 2,724 sqft

    Property

    Parking
    • Total spaces: 2
    • Parking features: Garage - Detached
    Features
    • Exterior features: Cement / Concrete
    Lot
    • Size: 5,662 Square Feet
    Details
    • Parcel number: 3070600017

    Construction

    Type & style
    • Home type: SingleFamily
    Materials
    • Roof: Asphalt
    Condition
    • Year built: 2013

    Community & HOA

    Location
    • Region: Charleston

    Financial & listing details

    • Price per square foot: $237/sqft
    • Tax assessed value: $642,500
    • Annual tax amount: $2,417

    Price history

    DateEventPrice
    6/5/2020Sold$405,000-2.4%$149/sqft
    Source: CTMLS #20007491 Report a problem
    5/4/2020Pending sale$415,000$152/sqft
    Source: Carolina One Real Estate - Mount Pleasant North #20007491 Report a problem
    3/14/2020Listed for sale$415,000+29.6%$152/sqft
    Source: Carolina One Real Estate #20007491 Report a problem
    10/1/2013Sold$320,285$118/sqft
    Source: CTMLS #1329871 Report a problem

    Public tax history

    YearProperty taxesTax assessment
    2025$2,417 +12.5%$18,630 +15%
    2024$2,149 +3.7%$16,200
    2023$2,072 -68.2%$16,200 -33.3%
    2022$6,516 +1.2%$24,300
    2021$6,436 +224.8%$24,300 +65.1%
    2020$1,982 $14,720 +15%
    2019$1,982 $12,800
    2017$1,982 +16.3%$12,800
    2016$1,704 +4.3%$12,800
    2015$1,634 $12,800
    Find assessor info on the county website

    Neighborhood: 29414

    Nearby schools

    GreatSchools rating
    Schools provided by the listing agent
    • Elementary: Oakland
    • Middle: West Ashley
    • High: West Ashley

    Source: The MLS. This data may not be complete. We recommend contacting the local school district to confirm school assignments for this home.

    Get a cash offer in 3 minutes
    Find out how much your home could sell for in as little as 3 minutes with a no-obligation cash offer.
    Estimated market value
    $646,400
    Get a cash offer in 3 minutes
    Find out how much your home could sell for in as little as 3 minutes with a no-obligation cash offer.
    Estimated market value
    $646,400