Skip main navigation
Sold for $1,050,000
  • $1,050,000

    42869 Nashua St, Ashburn, VA 20147

    4beds
    3,142sqft
    Single Family Residence
    Built in 1995
    6,534 Square Feet Lot
    $1,049,900 Zestimate®
    $334/sqft
    $4,240 Estimated rent

    Home value

    $1,049,900

    $997,000 - $1.10M

    $4,240/mo

    Zestimate® history
    Loading
    Loading...

    Owner options

    List your home for rent

    $4,240/mo

    Rent Zestimate®

    Find your next renter with Zillow Rental Manager. Plus, with online applications, you can quickly screen prospective tenants – for free.

    Learn more

    $4,240/mo

    Rent Zestimate®

    Refinance and save

    $6,501/mo

    Est. payment

    Refinancing to a lower rate could help reduce your monthly payments and save thousands over the life of the loan.

    See today's rates

    $6,501/mo

    Est. payment

    Explore your selling options

    Work with a Zillow partner agent

    Leverage their expertise and Zillow's premium Showcase listings to get your home seen by more buyers.

    Get started

    List with your own agent

    Get your home in front of millions of buyers by listing it on Zillow.

    Learn how to do it

    Sell it yourself

    Take full control of how buyers see your home on Zillow by listing For Sale by Owner (FSBO).

    List your home

    What's special

    Double-sided wood-burning fireplaceBeautifully fenced backyardWelcoming curb appealOpen main-level layoutStainless appliancesTimeless colonial architectureGranite counters
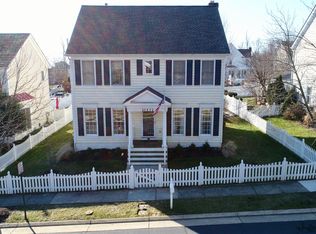
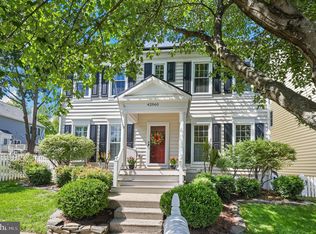
    Once in a great while, a house comes along that’s simply better than the rest. There’s something unforgettable about this Belmont Greene classic. Maybe it’s the timeless Colonial architecture with its wide front porch, crisp white railings, and charming picket fence. Maybe it’s the mature trees and welcoming curb appeal. Or maybe it’s the feeling that every inch of this home has been intentionally curated and beautifully maintained year after year. Offering over 3,100 finished square feet, this 4-bedroom, 3.5-bath home blends warmth, character, and modern convenience in all the right ways. Hardwood floors, soaring 9-foot ceilings, designer lighting, and a double-sided wood-burning fireplace create spaces that feel elevated yet comfortable, while the open main-level layout flows naturally for both everyday living and entertaining. The kitchen continues to be a standout centerpiece with granite counters, stainless appliances, an oversized island, updated brass hardware, a Kohler faucet, refreshed cabinetry, and a brand-new BOSCH range installed in 2025. Fresh cabinet and wall paint completed in 2026 gives the entire space a clean, sophisticated feel. One of the home’s most distinctive features is the flexibility of its living spaces. The sunroom was enhanced in 2023 with enclosed and drywalled columns, creating a seamless extension of the main level filled with natural light. The mud room was redesigned with beadboard, hooks, and a pocket door for improved function and flow, while the laundry was relocated to a fully upgraded lower-level Laundry & Craft Room complete with utility sink, shelving, and drying rack. Upstairs, nearly every space has been refreshed. In 2025, the owners installed luxurious 100% New Zealand wool carpeting, updated designer lighting throughout, fresh paint across multiple bedrooms, the foyer, staircase, and basement stairs, along with new ceiling fans in every bedroom. The primary suite features a vaulted ceiling, custom headboard wall with sconces, and updated bath fixtures. Secondary bedrooms include thoughtful wallpaper accents and floating shelves that add warmth and personality. The finished lower level expands the home even further with updated lighting, fresh paint, recreation space, bonus rooms, a full bath, and exceptional storage capacity. Major system upgrades provide true peace of mind, including a brand-new HVAC system with heat pump and added upper-level zone in 2024, a new water heater in 2025, updated bathroom ventilation fans, garage springs and opener in 2026, plus extensive exterior repairs and repainting professionally completed. Outdoor living feels just as special as the interior. A screened porch opens to a beautifully fenced backyard featuring a pergola, firepit area, butterfly garden, and serene landscaping. In 2026, the property received a brand-new privacy fence and gates along with a stunning new wood deck finished with PVC railings. The front porch and fencing were freshly repainted, the front storm door was upgraded with an Anderson door, and mature landscaping was professionally refreshed. Life in Belmont Greene offers community pools, parks, trails, playgrounds, dining, coffee shops, shopping, nearby golf, easy access to Route 7, the Greenway, Metro Silver Line stations, and Dulles International Airport—all while maintaining the charm and character that make this neighborhood one of Ashburn’s most loved communities. This isn’t just a beautifully updated house. It’s the kind of home that feels genuinely lived in and cared for—warm, timeless, functional, and ready for its next chapter.

    Zillow last checked:

    Listing updated:

    Listed by:

    Nikki Francis 757-448-8225,

    Samson Properties,

    Listing Team: Fox Homes Team

    Bought with:

    Katie Stowe, 0225228112

    Corcoran McEnearney

    Source: Bright MLS,MLS#: VALO2124842MLS Logo

    Facts & features

    Interior

    Bedrooms & bathrooms
    • Bedrooms: 4
    • Bathrooms: 4
    • Full bathrooms: 3
    • 1/2 bathrooms: 1
    • Main level bathrooms: 1
    Rooms
    • Room types: Living Room, Dining Room, Primary Bedroom, Bedroom 2, Bedroom 3, Bedroom 4, Kitchen, Family Room, Den, Basement, Foyer, Sun/Florida Room
    Primary bedroom
    • Features: Flooring - Carpet, Ceiling Fan(s)
    • Level: Upper
    Bedroom 2
    • Features: Flooring - Carpet, Ceiling Fan(s)
    • Level: Upper
    Bedroom 3
    • Features: Flooring - Carpet, Ceiling Fan(s)
    • Level: Upper
    Bedroom 4
    • Features: Flooring - Carpet, Ceiling Fan(s)
    • Level: Upper
    Basement
    • Features: Flooring - Carpet
    • Level: Lower
    Den
    • Features: Flooring - Carpet
    • Level: Lower
    Dining room
    • Features: Flooring - HardWood
    • Level: Main
    Family room
    • Features: Flooring - HardWood, Fireplace - Gas
    • Level: Main
    Foyer
    • Features: Flooring - HardWood
    • Level: Main
    Kitchen
    • Features: Flooring - HardWood
    • Level: Main
    Living room
    • Features: Flooring - HardWood, Fireplace - Gas
    • Level: Main
    Other
    • Features: Flooring - HardWood
    • Level: Main
    Heating
    • Forced Air, Natural Gas
    Cooling
    • Central Air, Ceiling Fan(s), Electric
    Appliances
    • Included: Dryer, Washer, Dishwasher, Disposal, Refrigerator, Ice Maker, Oven/Range - Gas, Gas Water Heater
    • Laundry: Lower Level
    Features
    • Soaking Tub, Bathroom - Stall Shower, Bathroom - Tub Shower, Breakfast Area, Ceiling Fan(s), Dining Area, Family Room Off Kitchen, Floor Plan - Traditional, Formal/Separate Dining Room, Kitchen - Gourmet, Kitchen Island, Primary Bath(s), Recessed Lighting, Upgraded Countertops, Walk-In Closet(s), Built-in Features, Vaulted Ceiling(s)
    • Flooring: Carpet, Wood
    • Basement: Full
    • Number of fireplaces: 1
    • Fireplace features: Screen, Double Sided
    Interior area
    • Total structure area: 3,142
    • Total interior livable area: 3,142 sqft
    • Finished area above ground: 2,240
    • Finished area below ground: 902

    Property

    Parking
    • Total spaces: 2
    • Parking features: Garage Faces Rear, Garage Door Opener, Detached, On Street
    • Garage spaces: 2
    • Has uncovered spaces: Yes
    Accessibility
    • Accessibility features: None
    Features
    • Levels: Three
    • Stories: 3
    • Patio & porch: Porch, Patio
    • Pool features: Community
    • Fencing: Full,Back Yard
    Lot
    • Size: 6,534 Square Feet
    Details
    • Additional structures: Above Grade, Below Grade
    • Parcel number: 153496649000
    • Zoning: PDH3
    • Special conditions: Standard

    Construction

    Type & style
    • Home type: SingleFamily
    • Architectural style: Colonial
    • Property subtype: Single Family Residence
    Materials
    • Vinyl Siding
    • Foundation: Permanent
    • Roof: Shingle
    Condition
    • New construction: No
    • Year built: 1995

    Utilities & green energy

    • Sewer: Public Septic
    • Water: Public

    Community & HOA

    Community
    • Subdivision: Belmont Greene
    HOA
    • Has HOA: Yes
    • Amenities included: Bike Trail, Clubhouse, Common Grounds, Community Center, Jogging Path, Picnic Area, Pool, Tennis Court(s), Tot Lots/Playground, Volleyball Courts
    • Services included: Common Area Maintenance, Management, Pool(s), Recreation Facility, Road Maintenance, Snow Removal, Trash
    • HOA fee: $140 monthly
    Location
    • Region: Ashburn

    Financial & listing details

    • Price per square foot: $334/sqft
    • Tax assessed value: $854,440
    • Annual tax amount: $6,824
    • Date on market: 6/5/2026
    • Listing agreement: Exclusive Right To Sell
    • Listing terms: Cash,Conventional,FHA,VA Loan
    • Ownership: Fee Simple

    Price history

    DateEventPrice
    7/7/2026Sold$1,050,000+9.4%$334/sqft
    Source: Bright MLS #VALO2124842 Report a problem
    6/6/2026Contingent$959,900$306/sqft
    Source: Bright MLS #VALO2124842 Report a problem
    6/5/2026Listed for sale$959,900+13%$306/sqft
    Source: Bright MLS #VALO2124842 Report a problem
    9/8/2023Sold$849,500$270/sqft
    Source: Bright MLS #VALO2054298 Report a problem
    7/26/2023Pending sale$849,500$270/sqft
    Source: Bright MLS #VALO2054298 Report a problem
    7/21/2023Listed for sale$849,500+64%$270/sqft
    Source: Bright MLS #VALO2054298 Report a problem
    7/2/2015Sold$518,000+122.3%$165/sqft
    Source: Public Record Report a problem
    9/23/1998Sold$233,000-0.8%$74/sqft
    Source: Public Record Report a problem
    10/17/1995Sold$234,900$75/sqft
    Source: Public Record Report a problem

    Public tax history

    YearProperty taxesTax assessment
    2025$6,824 -0.2%$847,700 +7.2%
    2024$6,839 +4.7%$790,680 +5.9%
    2023$6,530 +6.7%$746,330 +8.5%
    2022$6,120 +0.2%$687,590 +10.3%
    2021$6,106 -0.3%$623,110 +5.2%
    2020$6,128 $592,050 +3.6%
    2019$6,128 +5.2%$571,740 +6.5%
    2018$5,823 +2.3%$536,690 +6.1%
    2017$5,691 -0.7%$505,880 +1.5%
    2016$5,731 $498,440 +52.2%
    2015$5,731 -4.1%$327,430 -3.6%
    2014$5,974 +9.4%$339,730 +15.1%
    2013$5,460 $295,080
    2012-- --
    2011-- --
    2010-- --
    2009-- $376,800 -18.4%
    2008-- $461,500 -11.2%
    2007-- $519,500 -8.9%
    2006-- $570,000 +26.2%
    2005-- $451,600 +0.8%
    2004-- $447,800 +22.4%
    2003-- $365,800 +19.4%
    2002-- $306,300 +20.3%
    2001-- $254,600
    Find assessor info on the county website

    Neighborhood: 20147

    Nearby schools

    GreatSchools rating
    Schools provided by the listing agent
    • Elementary: Belmont Station
    • Middle: Trailside
    • High: Stone Bridge
    • District: Loudoun County Public Schools

    Source: Bright MLS. This data may not be complete. We recommend contacting the local school district to confirm school assignments for this home.

    Get a cash offer in 3 minutes
    Find out how much your home could sell for in as little as 3 minutes with a no-obligation cash offer.
    Estimated market value
    $1,049,900
    Get a cash offer in 3 minutes
    Find out how much your home could sell for in as little as 3 minutes with a no-obligation cash offer.
    Estimated market value
    $1,049,900