Welcome to 42881 Nashua St, where all your front porch and white picket fence dreams come true! As you approach this charming home, nestled in the idyllic Belmont Forest community, you'll be greeted by the sight of the white picket fence which envelopes the entire yard, the cedar shake roof accented by an eye-catching green standing seam metal roof and picture perfect covered front porch. This delightful home exudes a quintessential American New England charm, and it's easy to imagine neighbors sitting on their front porches and strolling down the sidewalks enjoying the simple pleasures of life. Entering through Bubble Gum Alley, you'll drive up to your oversized two-car garage at the rear of the home. From there, walk through the charming courtyard to your back door. Alternatively, park street-side and invite guests through the welcoming front door off the adorable covered porch—perfect for relaxing and greeting visitors. Inside, this Amherst model home boasts over 2500 square feet of finished space across three levels. The main floor is warm and inviting, featuring special details like transom windows in the living and dining rooms, which flood the space with natural light. The kitchen is comfortable and well-equipped with gas cooking, making meal prep a breeze. Enjoy meals in the sunny breakfast room, a perfect spot to start your day. Upstairs, the primary bedroom is a true retreat with its vaulted ceiling, creating an airy and spacious feel. The primary bath offers a touch of luxury with a jetted tub, perfect for unwinding after a long day. Two additional bedrooms and another full bath complete the upper level, providing ample space for family or guests. The fully finished lower level offers versatility with a full bath, a spacious family room, and plenty of storage. This space is perfect for movie nights, a home gym, or even a guest suite. The 25 x 25 detached two-car garage is a fantastic bonus, with space above that can serve as storage now and in the future as a studio, office, or a place to run away and hide! The current owners have lovingly maintained and updated this home over the past 27 years. Major updates include cedar shake replacements where needed on both the house and garage roofs in 2002 and inspections with additional shake replacement in 2020 , maintenance-free aluminum-wrapped trim in 2006, and remodeled upper-level bathrooms in 2013. The front porch received a face and floor lift in 2019, and in 2020, new vinyl flooring was installed in the basement and laundry room, while the main level hardwood floors were refinished. Living in Belmont Forest, you'll enjoy a community rich in amenities, including a pool, tennis courts, and two tot lots. The neighborhood embodies a small village feel, where residents gather in parks, walk the tree-lined streets, and celebrate life's simple joys together. Come see for yourself why 42881 Nashua St in Belmont Forest is a wonderful place to live. It's a home where the past meets the present, offering a perfect blend of charm, comfort, and community. Welcome home! **Make sure to check with your lending institution as interest rates dropped below 6% on 8/5/2024 and check with them about newly introduced mortgage programs with lower rates and possible lender credits or for additional discounts possibly tied into your banking relationship****
Sold for $785,000
$785,000
42881 Nashua St, Ashburn, VA 20147
3beds
2,773sqft
Single Family Residence
Built in 1995
4,356 Square Feet Lot
$831,600 Zestimate®
$283/sqft
$3,584 Estimated rent
Home value
$831,600
$790,000 - $873,000
$3,584/mo
Zestimate® history
Owner options
List your home for rent
$3,584/mo
Rent Zestimate®
Find your next renter with Zillow Rental Manager. Plus, with online applications, you can quickly screen prospective tenants – for free.
$3,584/mo
Rent Zestimate®
Refinance and save
$5,118/mo
Est. payment
Refinancing to a lower rate could help reduce your monthly payments and save thousands over the life of the loan.
$5,118/mo
Est. payment
Explore your selling options
Work with a Zillow partner agent
Leverage their expertise and Zillow's premium Showcase listings to get your home seen by more buyers.
Get startedList with your own agent
Get your home in front of millions of buyers by listing it on Zillow.
Learn how to do itSell it yourself
Take full control of how buyers see your home on Zillow by listing For Sale by Owner (FSBO).
List your homeWhat's special
Zillow last checked:
Listing updated:
Listed by:
Kim Spear 703-618-6892,
Keller Williams Realty
Bought with:
Zanne Barber, 0225238389
Pearson Smith Realty, LLC
Source: Bright MLS,MLS#: VALO2076742
Facts & features
Interior
Bedrooms & bathrooms
- Bedrooms: 3
- Bathrooms: 4
- Full bathrooms: 3
- 1/2 bathrooms: 1
- Main level bathrooms: 1
Rooms
- Room types: Living Room, Dining Room, Primary Bedroom, Bedroom 2, Bedroom 3, Kitchen, Family Room, Den, Basement, Recreation Room, Bathroom 2, Bathroom 3, Primary Bathroom, Half Bath
Basement
- Area: 915
Heating
- Forced Air, Natural Gas
Cooling
- Central Air, Electric
Appliances
- Included: Dishwasher, Disposal, Dryer, Ice Maker, Oven/Range - Gas, Refrigerator, Washer, Gas Water Heater
- Laundry: Main Level
Features
- Breakfast Area, Family Room Off Kitchen, Kitchen - Table Space, Dining Area, Primary Bath(s), Open Floorplan, Ceiling Fan(s), Formal/Separate Dining Room, Eat-in Kitchen, Bathroom - Stall Shower, Soaking Tub, Walk-In Closet(s), Vaulted Ceiling(s), Dry Wall, High Ceilings, 9'+ Ceilings
- Flooring: Carpet, Ceramic Tile, Vinyl, Wood
- Doors: French Doors
- Windows: Window Treatments
- Basement: Full,Connecting Stairway,Finished
- Number of fireplaces: 1
- Fireplace features: Free Standing, Gas/Propane
Interior area
- Total structure area: 2,773
- Total interior livable area: 2,773 sqft
- Finished area above ground: 1,858
- Finished area below ground: 915
Property
Parking
- Total spaces: 2
- Parking features: Storage, Garage Faces Rear, Garage Door Opener, Inside Entrance, Oversized, Off Street, Detached, On Street
- Garage spaces: 2
- Has uncovered spaces: Yes
- Details: Garage Sqft: 625
Accessibility
- Accessibility features: None
Features
- Levels: Three
- Stories: 3
- Patio & porch: Deck
- Exterior features: Bump-outs, Rain Gutters, Sidewalks, Street Lights
- Pool features: Community
- Fencing: Picket,Full
- Has view: Yes
- View description: Garden
Lot
- Size: 4,356 Square Feet
- Features: Landscaped, Front Yard, Rear Yard, Level, Suburban
Details
- Additional structures: Above Grade, Below Grade
- Parcel number: 153498250000
- Zoning: PDH3
- Special conditions: Standard
Construction
Type & style
- Home type: SingleFamily
- Architectural style: Craftsman
- Property subtype: Single Family Residence
Materials
- Vinyl Siding
- Foundation: Slab
- Roof: Shake,Metal
Condition
- Excellent
- New construction: No
- Year built: 1995
Details
- Builder model: AMHERST
- Builder name: J. ALFANDRE HOMES
Utilities & green energy
- Sewer: Public Sewer
- Water: Public
- Utilities for property: Cable Available, Electricity Available, Natural Gas Available, Phone Available, Sewer Available, Underground Utilities, Water Available, Broadband, Cable, Fiber Optic
Community & HOA
Community
- Security: Carbon Monoxide Detector(s), Main Entrance Lock, Security System, Smoke Detector(s)
- Subdivision: Belmont Forest
HOA
- Has HOA: Yes
- Amenities included: Bike Trail, Common Grounds, Tot Lots/Playground, Recreation Facilities, Pool, Picnic Area, Party Room, Jogging Path
- Services included: Common Area Maintenance, Management, Pool(s), Recreation Facility, Reserve Funds, Trash
- HOA fee: $125 monthly
- HOA name: BELMONT FOREST/BELMONT GREENE
Location
- Region: Ashburn
Financial & listing details
- Price per square foot: $283/sqft
- Tax assessed value: $740,530
- Annual tax amount: $6,405
- Date on market: 8/8/2024
- Listing agreement: Exclusive Right To Sell
- Listing terms: Conventional,FHA,VA Loan,Cash,Private Financing Available
- Inclusions: Free Standing Gas Fireplace Conveys
- Ownership: Fee Simple
Price history
| Date | Event | Price |
|---|---|---|
| 9/17/2024 | Sold | $785,000$283/sqft |
Source:  Bright MLS #VALO2076742 Report a problem Bright MLS #VALO2076742 Report a problem | ||
| 8/21/2024 | Contingent | $785,000$283/sqft |
Source: Bright MLS #VALO2076742 Report a problem | ||
| 8/8/2024 | Listed for sale | $785,000+339.5%$283/sqft |
Source: Bright MLS #VALO2076742 Report a problem | ||
| 1/14/1998 | Sold | $178,600-4.3%$64/sqft |
Source: Public Record Report a problem | ||
| 5/2/1995 | Sold | $186,556$67/sqft |
Source: Public Record Report a problem | ||
Public tax history
| Year | Property taxes | Tax assessment |
|---|---|---|
| 2026 | $6,042 +2.4% | $750,610 +2.4% |
| 2025 | $5,902 -7.9% | $733,150 -1% |
| 2024 | $6,406 +4.5% | $740,530 +5.7% |
| 2023 | $6,131 +6.9% | $700,710 +8.7% |
| 2022 | $5,736 +0.3% | $644,530 +10.4% |
| 2021 | $5,721 -0.1% | $583,790 +5.5% |
| 2020 | $5,725 | $553,130 +8.4% |
| 2019 | $5,725 +10.5% | $510,380 +6.9% |
| 2018 | $5,180 +2.3% | $477,410 +6.1% |
| 2017 | $5,064 -2% | $450,160 +1.5% |
| 2016 | $5,167 | $443,620 +47.7% |
| 2015 | $5,167 +0.8% | $300,280 +4% |
| 2014 | $5,125 -0.5% | $288,720 +6.8% |
| 2013 | $5,149 | $270,300 |
| 2012 | -- | -- |
| 2011 | -- | -- |
| 2010 | -- | -- |
| 2009 | -- | $366,000 -18.1% |
| 2008 | -- | $447,000 -10.9% |
| 2007 | -- | $501,500 -8% |
| 2006 | -- | $544,900 +36.6% |
| 2005 | -- | $399,000 |
| 2004 | -- | $399,000 +25.7% |
| 2003 | -- | $317,400 +19.8% |
| 2002 | -- | $264,900 +17.2% |
| 2001 | -- | $226,100 |
Find assessor info on the county website
Neighborhood: 20147
Nearby homes
- $817,5003 bd4 ba2.5k sqft42885 Nashua St, Ashburn, VA 20147Sold
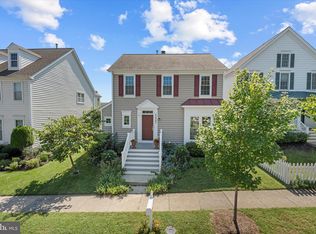
- $756,4003 bd2 ba1.8k sqft42877 Nashua St, Ashburn, VA 20147Off Market

- $610,0003 bd4 ba2.1k sqft42884 Nashua St, Ashburn, VA 20147Sold
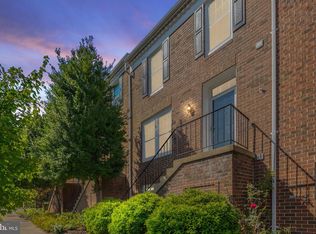
- $607,8004 bd3 ba2.2k sqft42880 Nashua St, Ashburn, VA 20147Off Market

- $574,9003 bd3 ba2.2k sqft42882 Nashua St, Ashburn, VA 20147Off Market
- $914,4004 bd3 ba3.1k sqft42889 Nashua St, Ashburn, VA 20147Off Market
- $872,0004 bd4 ba3k sqft42873 Nashua St, Ashburn, VA 20147Off Market
- $640,4003 bd3 ba2.1k sqft42886 Nashua St, Ashburn, VA 20147Off Market
Nearby schools
GreatSchools rating
- 8/10Belmont Station Elementary SchoolGrades: PK-5Distance: 0.6 mi
- 10/10Trailside Middle SchoolGrades: 6-8Distance: 0.9 mi
- 9/10Stone Bridge High SchoolGrades: 9-12Distance: 0.5 mi
Schools provided by the listing agent
- Elementary: Belmont Station
- Middle: Trailside
- High: Stone Bridge
- District: Loudoun County Public Schools
Source: Bright MLS. This data may not be complete. We recommend contacting the local school district to confirm school assignments for this home.
Get a cash offer in 3 minutes
Find out how much your home could sell for in as little as 3 minutes with a no-obligation cash offer.
Estimated market value
$831,600
Get a cash offer in 3 minutes
Find out how much your home could sell for in as little as 3 minutes with a no-obligation cash offer.
Estimated market value
$831,600
- Virginia
- Loudoun County
- Ashburn
- 20147
- 42881 Nashua St
