Skip main navigation
Sold for $610,000
  • $610,000

    42884 Nashua St, Ashburn, VA 20147

    3beds
    2,128sqft
    Townhouse
    Built in 1994
    2,178 Square Feet Lot
    $643,700 Zestimate®
    $287/sqft
    $3,156 Estimated rent

    Home value

    $643,700

    $612,000 - $676,000

    $3,156/mo

    Zestimate® history
    Loading
    Loading...

    Owner options

    List your home for rent

    $3,156/mo

    Rent Zestimate®

    Find your next renter with Zillow Rental Manager. Plus, with online applications, you can quickly screen prospective tenants – for free.

    Learn more

    $3,156/mo

    Rent Zestimate®

    Refinance and save

    $3,760/mo

    Est. payment

    Refinancing to a lower rate could help reduce your monthly payments and save thousands over the life of the loan.

    See today's rates

    $3,760/mo

    Est. payment

    Explore your selling options

    Work with a Zillow partner agent

    Leverage their expertise and Zillow's premium Showcase listings to get your home seen by more buyers.

    Get started

    List with your own agent

    Get your home in front of millions of buyers by listing it on Zillow.

    Learn how to do it

    Sell it yourself

    Take full control of how buyers see your home on Zillow by listing For Sale by Owner (FSBO).

    List your home

    What's special

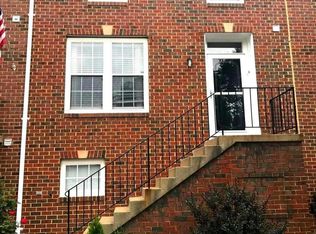
    Don't miss out on this lovingly renovated home in sought-after Belmont Greene! Recent updates include a new roof (2019), HVAC (2020), hardwood floors on main level (2021), windows (2024), carpet (2024). The beautiful kitchen was also completely renovated in 2024, as well as the primary bath and upper level hall bath. The upper level features three light-filled bedrooms. The fully finished lower level provides a recreation room with windows, a 4th potential bedroom/office, full bathroom, customized storage room, and nice size utility/laundry room. Belmont Green provides many wonderful community amenities including 2 tot lots, tennis courts, a sand volleyball court, swimming pool & party/meeting rooms. Close proximity to schools, grocery stores, and many dining and entertainment options. Easy access to Dulles Greenway, Dulles International Airport and Ashburn Metro Station.

    Zillow last checked:

    Listing updated:

    Listed by:

    Alanna Nichols 571-258-7962,

    Corcoran McEnearney

    Bought with:

    MaryEllen Ragsdale, 0225217211

    Pearson Smith Realty, LLC

    Source: Bright MLS,MLS#: VALO2079396MLS Logo

    Facts & features

    Interior

    Bedrooms & bathrooms
    • Bedrooms: 3
    • Bathrooms: 4
    • Full bathrooms: 3
    • 1/2 bathrooms: 1
    • Main level bathrooms: 1
    Basement
    • Area: 648
    Heating
    • Forced Air, Natural Gas
    Cooling
    • Central Air, Ceiling Fan(s), Electric
    Appliances
    • Included: Dishwasher, Disposal, Dryer, Oven/Range - Gas, Refrigerator, Stainless Steel Appliance(s), Washer, Water Heater, Range Hood, Self Cleaning Oven, Freezer, Exhaust Fan, Gas Water Heater
    • Laundry: In Basement
    Features
    • Ceiling Fan(s), Combination Dining/Living, Open Floorplan, Eat-in Kitchen, Kitchen - Table Space, Bathroom - Walk-In Shower, Recessed Lighting, Vaulted Ceiling(s)
    • Flooring: Hardwood, Carpet, Wood
    • Windows: Window Treatments
    • Basement: Full
    • Has fireplace: No
    Interior area
    • Total structure area: 2,128
    • Total interior livable area: 2,128 sqft
    • Finished area above ground: 1,480
    • Finished area below ground: 648

    Property

    Parking
    • Parking features: Driveway, On Street, Other, Alley Access
    • Has uncovered spaces: Yes
    Accessibility
    • Accessibility features: None
    Features
    • Levels: Three
    • Stories: 3
    • Patio & porch: Deck
    • Exterior features: Sidewalks
    • Pool features: Community
    • Fencing: Back Yard
    Lot
    • Size: 2,178 sqft
    • Features: Landscaped, Rear Yard
    Details
    • Additional structures: Above Grade, Below Grade
    • Parcel number: 153498866000
    • Zoning: PDH3
    • Special conditions: Standard

    Construction

    Type & style
    • Home type: Townhouse
    • Architectural style: Colonial
    • Property subtype: Townhouse
    Materials
    • Brick, Brick Front, Vinyl Siding
    • Foundation: Slab
    • Roof: Shingle
    Condition
    • Excellent
    • New construction: No
    • Year built: 1994

    Utilities & green energy

    • Sewer: Public Sewer
    • Water: Public

    Community & neighborhood

    Security
    • Security features: Smoke Detector(s)
    Community
    • Community features: Pool
    Location
    • Region: Ashburn
    • Subdivision: Belmont Greene

    HOA & financial

    HOA
    • Has HOA: Yes
    • HOA fee: $125 monthly
    • Amenities included: Common Grounds, Meeting Room, Party Room, Pool, Tennis Court(s), Tot Lots/Playground, Volleyball Courts
    • Services included: Pool(s), Road Maintenance, Snow Removal, Trash, Common Area Maintenance
    • Association name: BELMONT GREENE COMMUNITY ASSOCIATION

    Other

    Other facts
    • Listing agreement: Exclusive Right To Sell
    • Ownership: Fee Simple

    Price history

    DateEventPrice
    10/2/2024Sold$610,000-1.6%$287/sqft
    Source: Bright MLS #VALO2079396 Report a problem
    9/17/2024Contingent$619,900$291/sqft
    Source: Bright MLS #VALO2079396 Report a problem
    9/12/2024Listed for sale$619,900+21.4%$291/sqft
    Source: Bright MLS #VALO2079396 Report a problem
    4/27/2023Listing removed--
    Source: Bright MLS #VALO433664 Report a problem
    4/27/2021Sold$510,500+3.3%$240/sqft
    Source: Public Record Report a problem
    3/28/2021Pending sale$494,000$232/sqft
    Source: RE/MAX International #VALO433664 Report a problem
    3/25/2021Contingent$494,000$232/sqft
    Source: Bright MLS #VALO433664 Report a problem
    3/23/2021Listed for sale$494,000+122.5%$232/sqft
    Source: Bright MLS #VALO433664 Report a problem
    11/26/2002Sold$222,000+64.9%$104/sqft
    Source: Public Record Report a problem
    11/17/1994Sold$134,650$63/sqft
    Source: Public Record Report a problem

    Public tax history

    YearProperty taxesTax assessment
    2025$4,924 +6.3%$611,720 +14.2%
    2024$4,634 -3.3%$535,670 -2.1%
    2023$4,789 +5.9%$547,350 +7.7%
    2022$4,522 +5.6%$508,070 +16.3%
    2021$4,281 +3.6%$436,820 +9.4%
    2020$4,133 +0%$399,330 +2.2%
    2019$4,133 +4.4%$390,880 +7.2%
    2018$3,958 +0.9%$364,780 +4.6%
    2017$3,923 +3.7%$348,680 +1.6%
    2016$3,783 $343,350 +64.8%
    2015$3,783 +2%$208,320 +6.3%
    2014$3,707 +2.9%$195,990 +1%
    2013$3,603 $193,980
    2012-- --
    2011-- --
    2010-- --
    2009-- $316,300 -6.7%
    2008-- $338,900 -10.5%
    2007-- $378,600 -3.5%
    2006-- $392,400 +38.7%
    2005-- $282,900
    2004-- $282,900 +37.3%
    2003-- $206,100 +9.2%
    2002-- $188,800 +21.6%
    2001-- $155,200

    Find assessor info on the county website

    Neighborhood: 20147

    Nearby schools

    GreatSchools rating
    Schools provided by the listing agent
    • Elementary: Belmont Station
    • Middle: Trailside
    • High: Stone Bridge
    • District: Loudoun County Public Schools

    Source: Bright MLS. This data may not be complete. We recommend contacting the local school district to confirm school assignments for this home.

    Get a cash offer in 3 minutes
    Find out how much your home could sell for in as little as 3 minutes with a no-obligation cash offer.
    Estimated market value
    $643,700
    Get a cash offer in 3 minutes
    Find out how much your home could sell for in as little as 3 minutes with a no-obligation cash offer.
    Estimated market value
    $643,700