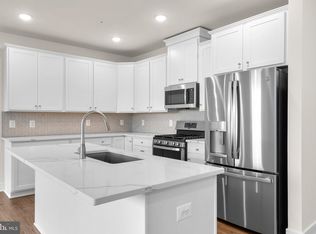
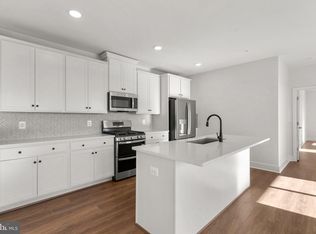
Come and claim your future dream home! Conveniently located and meticulously crafted, this BRAND NOTE: Do you want to close in 2024? There are options! NEW ACTIVE-ADULT (55+) CONDOMINIUM by Van Metre Homes at BIRCHWOOD is available for you to call home immediately! Spanning an impressive 1,845 finished square feet all on one level with lofty 10-foot ceilings and boasting three bedrooms and two full bathrooms, the WALKER III floorplan is designed to exceed your expectations. Step inside to be greeted by an abundance of natural light that illuminates the expansive, inviting living spaces, seamlessly connected by stylish and durable wide luxury vinyl plank flooring. The heart of the home lies in the spacious gourmet kitchen, where upgraded white cabinets, quartz countertops, and stainless-steel appliances elevate the culinary experience to new heights. Indulge in the luxury of the primary suite, featuring a generous walk-in closet and a spa-like bathroom complete with double sinks and a large frameless shower enclosure with a built-in seat – the perfect retreat after a long day. The two additional bedrooms and full bathroom are perfectly suited to meet your needs and complement your lifestyle. Additionally, this residence includes a 1-car garage, providing both security and convenience for your vehicle. Being a new build, your home is constructed to the highest energy efficiency standards, comes with a post-settlement warranty, and has never been lived in before! Don't miss your opportunity to experience the unparalleled elegance of the WALKER III floorplan. Schedule an appointment today! ----- Located in Northern Virginia, Birchwood at Brambleton is an Active Adult (55+) community that offers one-level condominiums and spacious single-family homes. Residents benefit from its close proximity to Brambleton’s restaurants, shopping, movies, and community events. The community boasts top-notch award-winning amenities like indoor and outdoor pools, bocce and pickleball courts, a fishing pond, and a golf simulator. Additionally, Birchwood at Brambleton’s convenient location places it just minutes away from Metro’s Silver Line, Dulles International Airport, commuter routes, and health centers, making it a prime destination for those seeking a well-connected and vibrant lifestyle. **TAKE ADVANTAGE of closing cost assistance by choosing Intercoastal Mortgage and Walker Title. **Other homes sites and delivery dates may be available. ----- Pricing, incentives, and homesite availability are subject to change. Photos are used for illustrative purposes only. The community lies within the Airport Impact Overlay District (within the 1 Mile Buffer). Due to its proximity to Dulles International Airport, this site is subject to aircraft overflights and aircraft noise. For details, please consult a Community Experience Team. NOTE: The builder can close a cash buyer by December 17th 2024, and if financing, the builder can close by the end of January. ACT NOW!
Sold for $569,990
$569,990
42874 Firefly Sonata Ter #204, Ashburn, VA 20148
3beds
1,845sqft
Condominium
Built in 2023
-- sqft lot
$577,200 Zestimate®
$309/sqft
$3,189 Estimated rent
Home value
$577,200
$548,000 - $606,000
$3,189/mo
Zestimate® history
Owner options
List your home for rent
$3,189/mo
Rent Zestimate®
Find your next renter with Zillow Rental Manager. Plus, with online applications, you can quickly screen prospective tenants – for free.
$3,189/mo
Rent Zestimate®
Refinance and save
$3,753/mo
Est. payment
Refinancing to a lower rate could help reduce your monthly payments and save thousands over the life of the loan.
$3,753/mo
Est. payment
Explore your selling options
Work with a Zillow partner agent
Leverage their expertise and Zillow's premium Showcase listings to get your home seen by more buyers.
Get startedList with your own agent
Get your home in front of millions of buyers by listing it on Zillow.
Learn how to do itSell it yourself
Take full control of how buyers see your home on Zillow by listing For Sale by Owner (FSBO).
List your homeWhat's special
Expansive inviting living spacesUpgraded white cabinetsQuartz countertopsSpacious gourmet kitchenPrimary suiteDouble sinksLarge frameless shower enclosure
Zillow last checked:
Listing updated:
Listed by:
Allison Welch Taylor 703-595-3846,
Redfin Corporation
Bought with:
NON MEMBER, 0225194075
Non Subscribing Office
Source: Bright MLS,MLS#: VALO2078508
Facts & features
Interior
Bedrooms & bathrooms
- Bedrooms: 3
- Bathrooms: 2
- Full bathrooms: 2
- Main level bathrooms: 2
- Main level bedrooms: 3
Rooms
- Room types: Dining Room, Primary Bedroom, Bedroom 2, Bedroom 3, Kitchen, Foyer, Great Room
Basement
- Area: 0
Heating
- Forced Air, Natural Gas
Cooling
- Central Air, Electric
Appliances
- Included: Microwave, Dryer, Dishwasher, Disposal, Cooktop, Oven, Washer, Refrigerator, Gas Water Heater
- Laundry: In Unit
Features
- Breakfast Area, Combination Kitchen/Living, Combination Kitchen/Dining, Dining Area, Elevator, Entry Level Bedroom, Open Floorplan, Kitchen - Gourmet, Kitchen Island, Primary Bath(s), Recessed Lighting, Walk-In Closet(s), 9'+ Ceilings, Dry Wall
- Flooring: Carpet, Ceramic Tile, Luxury Vinyl
- Has basement: No
- Has fireplace: No
Interior area
- Total structure area: 1,845
- Total interior livable area: 1,845 sqft
- Finished area above ground: 1,845
- Finished area below ground: 0
Property
Parking
- Total spaces: 1
- Parking features: Garage Faces Rear, Attached, On Street, Driveway
- Attached garage spaces: 1
- Has uncovered spaces: Yes
Accessibility
- Accessibility features: Accessible Elevator Installed
Features
- Levels: One
- Stories: 1
- Exterior features: Balcony
- Pool features: Community
Details
- Additional structures: Above Grade, Below Grade
- Parcel number: 161496806007
- Zoning: RESIDENTIAL
- Special conditions: Standard
Construction
Type & style
- Home type: Condo
- Architectural style: Other
- Property subtype: Condominium
- Attached to another structure: Yes
Materials
- Masonry
- Roof: Architectural Shingle
Condition
- Excellent
- New construction: Yes
- Year built: 2023
Details
- Builder model: WALKER III
- Builder name: VAN METRE HOMES
Utilities & green energy
- Sewer: Public Sewer
- Water: Public
Community & HOA
Community
- Features: Pool
- Condo and coop fee: $442 monthly
- Senior community: Yes
- Subdivision: Birchwood At Brambleton
HOA
- Has HOA: Yes
- Amenities included: Bike Trail, Clubhouse, Common Grounds, Community Center, Elevator(s), Fitness Center, Game Room, Spa/Hot Tub, Jogging Path, Lake, Meeting Room, Party Room, Pier/Dock, Indoor Pool, Pool, Retirement Community, Tennis Court(s)
- Services included: Trash, Snow Removal, Pool(s), Maintenance Structure, Common Area Maintenance
- HOA fee: $270 monthly
Location
- Region: Ashburn
Financial & listing details
- Price per square foot: $309/sqft
- Tax assessed value: $389,250
- Annual tax amount: $3,406
- Date on market: 8/23/2024
- Listing agreement: Exclusive Right To Sell
- Listing terms: Cash,Conventional,FHA,VA Loan
- Ownership: Condominium
Price history
| Date | Event | Price |
|---|---|---|
| 2/7/2025 | Sold | $569,990$309/sqft |
Source:  Bright MLS #VALO2078508 Report a problem Bright MLS #VALO2078508 Report a problem | ||
| 1/15/2025 | Pending sale | $569,990$309/sqft |
Source: Bright MLS #VALO2078508 Report a problem | ||
| 1/8/2025 | Price change | $569,990-0.3%$309/sqft |
Source: Bright MLS #VALO2078508 Report a problem | ||
| 12/17/2024 | Price change | $571,990-0.5%$310/sqft |
Source: Bright MLS #VALO2078508 Report a problem | ||
| 12/10/2024 | Price change | $574,990-0.3%$312/sqft |
Source: Bright MLS #VALO2078508 Report a problem | ||
| 12/2/2024 | Listed for sale | $576,990$313/sqft |
Source: Bright MLS #VALO2078508 Report a problem | ||
| 11/20/2024 | Listing removed | $576,990-0.5%$313/sqft |
Source: Bright MLS #VALO2078508 Report a problem | ||
| 9/24/2024 | Price change | $579,990-0.9%$314/sqft |
Source: Bright MLS #VALO2078508 Report a problem | ||
| 9/4/2024 | Price change | $584,990-0.8%$317/sqft |
Source: Bright MLS #VALO2078508 Report a problem | ||
| 8/23/2024 | Listed for sale | $589,990$320/sqft |
Source: Bright MLS #VALO2078508 Report a problem | ||
Public tax history
Tax history is unavailable.
Neighborhood: 20148
Nearby homes
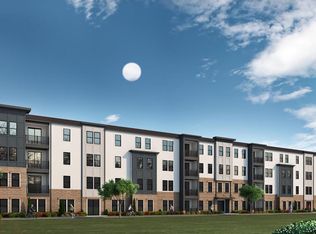
- $442,9902 bd2 ba1.2k sqft42874 Firefly Sonata Ter #9-103, Ashburn, VA 20148Sold
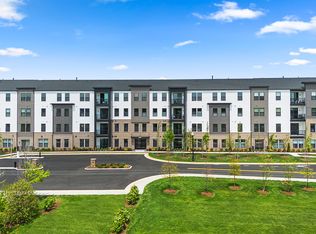
- $638,1773 bd2 ba1.6k sqft42874 Firefly Sonata Ter #9-407, Ashburn, VA 20148Sold
- $738,0003 bd2 ba1.8k sqft42874 Firefly Sonata Ter #9-304, Ashburn, VA 20148Sold
- $559,9903 bd2 ba1.6k sqft42874 Firefly Sonata Ter UNIT 9-307, Ashburn, VA 20148Sold
- $448,0002 bd2 ba1.2k sqft42874 Firefly Sonata Ter #107, Ashburn, VA 20148Sold
- $570,0003 bd2 ba1.8k sqft42874 Firefly Sonata Ter #206, Ashburn, VA 20148Sold
- $609,0003 bd2 ba1.7k sqft42874 Firefly Sonata Ter #403, Ashburn, VA 20148For Sale
- $569,9903 bd2 ba1.8k sqft42874 Firefly Sonata Terrace Unit 9 306 Ashburn #9-306, Ashburn, VA 20148Sold
Nearby schools
GreatSchools rating
- 9/10Creighton's Corner Elementary SchoolGrades: PK-5Distance: 0.8 mi
- 8/10Stone Hill Middle SchoolGrades: 6-8Distance: 0.6 mi
- 9/10Rock Ridge High SchoolGrades: PK-12Distance: 1.5 mi
Schools provided by the listing agent
- District: Loudoun County Public Schools
Source: Bright MLS. This data may not be complete. We recommend contacting the local school district to confirm school assignments for this home.
Get a cash offer in 3 minutes
Find out how much your home could sell for in as little as 3 minutes with a no-obligation cash offer.
Estimated market value
$577,200
Get a cash offer in 3 minutes
Find out how much your home could sell for in as little as 3 minutes with a no-obligation cash offer.
Estimated market value
$577,200
- Virginia
- Loudoun County
- Ashburn
- 20148
- 42874 Firefly Sonata Ter Unit 204
Nearby cities
Nearby neighborhoods
Nearby zip codes
Other Ashburn Topics
