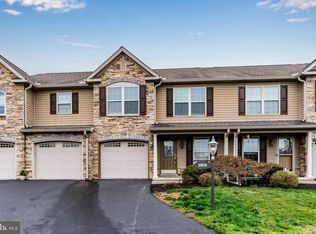
The seller is now offering a $5,000 buyer credit that can be used toward closing costs, a rate buy-down, moving expensesor, or any other approved buyer expenses. This beautifully maintained former model offers 3 bedrooms, 2 full bathrooms, and 1 half bath, with many upgrades throughout, including a recently painted interior, hardwood and tile flooring, a new kitchen refrigerator, and a built in microwave. The home also features a full unfinished basement, offering untapped potential for future living space, storage, or customization. Originally built as a model, the home has been thoughtfully designed and impeccably cared for, offering comfort, quality, and convenience in a desirable setting. Nestled at the foothills of Blue Mountain, the community feels peaceful and tranquil while remaining extremely convenient to everyday necessities and recreation. Grocery stores, restaurants, golf, parks, and outdoor activities are all just minutes away, and commuters will appreciate the excellent access to I 81. The community HOA includes ground maintenance, exterior roof, gutters, and siding, along with exterior insurance coverage, meaning the homeowner typically only needs interior homeowners insurance, which can result in savings on insurance costs compared to many other communities. This level of exterior coverage is not commonly included in most HOAs and adds both convenience and value. This home offers a wonderful balance of serene surroundings with close proximity to everything you need. Schedule your personal tour soon to take advantage of this opportunity.
Sold for $312,500
Street View
$312,500
4288 Emily Dr, Harrisburg, PA 17112
3beds
2,012sqft
Townhouse
Built in 2007
10,454 Square Feet Lot
$315,200 Zestimate®
$155/sqft
$2,312 Estimated rent
Home value
$315,200
$290,000 - $344,000
$2,312/mo
Zestimate® history
Owner options
List your home for rent
$2,312/mo
Rent Zestimate®
Find your next renter with Zillow Rental Manager. Plus, with online applications, you can quickly screen prospective tenants – for free.
$2,312/mo
Rent Zestimate®
Refinance and save
$2,314/mo
Est. payment
Refinancing to a lower rate could help reduce your monthly payments and save thousands over the life of the loan.
$2,314/mo
Est. payment
Explore your selling options
Work with a Zillow partner agent
Leverage their expertise and Zillow's premium Showcase listings to get your home seen by more buyers.
Get startedList with your own agent
Get your home in front of millions of buyers by listing it on Zillow.
Learn how to do itSell it yourself
Take full control of how buyers see your home on Zillow by listing For Sale by Owner (FSBO).
List your homeWhat's special
Zillow last checked:
Listing updated:
Listed by:
Shannon Clayton 717-576-6696,
Keller Williams Realty
Bought with:
Sarah Gray, RS341323
Keller Williams Realty
Source: Bright MLS,MLS#: PADA2052764
Facts & features
Interior
Bedrooms & bathrooms
- Bedrooms: 3
- Bathrooms: 3
- Full bathrooms: 2
- 1/2 bathrooms: 1
- Main level bathrooms: 1
Rooms
- Room types: Bedroom 2, Bedroom 3, Bedroom 1, Bathroom 1, Bathroom 2, Half Bath
Bedroom 1
- Level: Upper
Bedroom 2
- Level: Upper
Bedroom 3
- Level: Upper
Bathroom 1
- Level: Upper
Bathroom 2
- Level: Upper
Half bath
- Level: Main
Heating
- Forced Air, Natural Gas
Cooling
- Central Air, Electric
Appliances
- Included: Gas Water Heater
- Laundry: Main Level
Features
- Flooring: Hardwood, Carpet, Tile/Brick
- Basement: Full,Interior Entry,Concrete,Sump Pump
- Number of fireplaces: 1
Interior area
- Total structure area: 3,092
- Total interior livable area: 2,012 sqft
- Finished area above ground: 2,012
Property
Parking
- Total spaces: 1
- Parking features: Garage Faces Front, Garage Door Opener, Driveway, Attached
- Attached garage spaces: 1
- Has uncovered spaces: Yes
Accessibility
- Accessibility features: None
Features
- Levels: Two
- Stories: 2
- Patio & porch: Deck
- Pool features: None
Lot
- Size: 10,454 Square Feet
Details
- Additional structures: Above Grade
- Parcel number: 351272020000000
- Zoning: R07 - CONDOMINIUM
- Special conditions: Standard
Construction
Type & style
- Home type: Townhouse
- Architectural style: Traditional
- Property subtype: Townhouse
Materials
- Frame, Stone, Vinyl Siding
- Foundation: Active Radon Mitigation, Concrete Perimeter
Condition
- Excellent
- New construction: No
- Year built: 2007
Utilities & green energy
- Sewer: Public Sewer
- Water: Public
Community & HOA
Community
- Subdivision: Townes At Forest Hills
HOA
- Has HOA: Yes
- Services included: All Ground Fee, Common Area Maintenance, Insurance, Lawn Care Front, Lawn Care Rear, Maintenance Grounds, Pest Control, Road Maintenance, Snow Removal
- HOA fee: $265 monthly
Location
- Region: Harrisburg
- Municipality: LOWER PAXTON TWP
Financial & listing details
- Price per square foot: $155/sqft
- Tax assessed value: $212,100
- Annual tax amount: $6,332
- Date on market: 1/10/2026
- Listing agreement: Exclusive Right To Sell
- Listing terms: Cash,Conventional,FHA,VA Loan
- Inclusions: Kitchen Refrigerator Included. Washer And Dryer Are Negotiable.
- Exclusions: Curtains And Rods.
- Ownership: Fee Simple
Price history
| Date | Event | Price |
|---|---|---|
| 3/27/2026 | Sold | $312,500-2.3%$155/sqft |
Source:  Bright MLS #PADA2052764 Report a problem Bright MLS #PADA2052764 Report a problem | ||
| 2/21/2026 | Pending sale | $319,999$159/sqft |
Source: Bright MLS #PADA2052764 Report a problem | ||
| 1/30/2026 | Price change | $319,999-0.6%$159/sqft |
Source: Bright MLS #PADA2052764 Report a problem | ||
| 1/26/2026 | Price change | $321,999-0.9%$160/sqft |
Source: Bright MLS #PADA2052764 Report a problem | ||
| 1/10/2026 | Listed for sale | $325,000$162/sqft |
Source: Bright MLS #PADA2052764 Report a problem | ||
| 7/7/2025 | Listing removed | $325,000$162/sqft |
Source: Bright MLS #PADA2044754 Report a problem | ||
| 6/17/2025 | Price change | $325,000-4.4%$162/sqft |
Source: Bright MLS #PADA2044754 Report a problem | ||
| 6/2/2025 | Price change | $339,900-2.9%$169/sqft |
Source: Bright MLS #PADA2044754 Report a problem | ||
| 5/22/2025 | Price change | $349,900-1.4%$174/sqft |
Source: Bright MLS #PADA2044754 Report a problem | ||
| 5/5/2025 | Listed for sale | $355,000+100.6%$176/sqft |
Source: Bright MLS #PADA2044754 Report a problem | ||
| 10/17/2019 | Sold | $177,000-4.3%$88/sqft |
Source: Agent Provided Report a problem | ||
| 8/24/2019 | Price change | $184,900-5.1%$92/sqft |
Source: The Noble Group, LLC #PADA109866 Report a problem | ||
| 7/1/2019 | Price change | $194,900-4.9%$97/sqft |
Source: The Noble Group, LLC #PADA109866 Report a problem | ||
| 5/24/2019 | Price change | $204,900-4.7%$102/sqft |
Source: The Noble Group, LLC #PADA109866 Report a problem | ||
| 5/3/2019 | Listed for sale | $214,900$107/sqft |
Source: The Noble Group, LLC #PADA109866 Report a problem | ||
| 10/18/2016 | Listing removed | $1,495+4.9%$1/sqft |
Source: Harrisburg Property Management Group Report a problem | ||
| 11/27/2014 | Listing removed | $1,425$1/sqft |
Source: Appfolio Report a problem | ||
| 9/24/2014 | Listed for rent | $1,425$1/sqft |
Source: DJH Victoria Abbey Report a problem | ||
Public tax history
Tax history is unavailable.
Neighborhood: 17112
Nearby homes
- $427,3003 bd2 ba2k sqft4290 Emily Dr, Harrisburg, PA 17112Off Market
- $437,7003 bd2 ba2.3k sqft4286 Emily Dr #UT7, Harrisburg, PA 17112Off Market
- $388,7003 bd2 ba2k sqft4292 Emily Dr, Harrisburg, PA 17112Off Market
- $314,9003 bd3 ba1.8k sqft2674 Gracie Dr, Harrisburg, PA 17112Sold
- $325,4003 bd3 ba1.8k sqft4294 Emily Dr, Harrisburg, PA 17112Off Market
- $395,4004 bd3 ba1.9k sqft4297 New Jersey Ct, Harrisburg, PA 17112Off Market
- $350,0003 bd3 ba2.7k sqft4287 Emily Dr, Harrisburg, PA 17112For Sale
- $337,0003 bd2 ba1.9k sqft4289 Emily Dr, Harrisburg, PA 17112Off Market
Nearby schools
GreatSchools rating
- 7/10North Side El SchoolGrades: K-5Distance: 2.7 mi
- 5/10Linglestown Middle SchoolGrades: 6-8Distance: 1.8 mi
- 5/10Central Dauphin Senior High SchoolGrades: 9-12Distance: 3.6 mi
Schools provided by the listing agent
- High: Central Dauphin
- District: Central Dauphin
Source: Bright MLS. This data may not be complete. We recommend contacting the local school district to confirm school assignments for this home.


Get pre-qualified for a loan
At Zillow Home Loans, we can pre-qualify you in as little as 5 minutes with no impact to your credit score.An equal housing lender. NMLS #10287.
Sell for more on Zillow
Get a Zillow Showcase℠ listing at no additional cost and you could sell for .
$315,200
2% more
+$6,304
With Zillow Showcase(estimated)
$321,504
- Pennsylvania
- Dauphin County
- Harrisburg
- 17112
- 4288 Emily Dr
Nearby cities
Nearby neighborhoods
Nearby zip codes
Other Harrisburg Topics
