Skip main navigation
Off market
  • $997,400

    42888 Vestals Gap Dr, Ashburn, VA 20148

    4beds
    3,102sqft
    SingleFamily
    Built in 1999
    8,276 Square Feet Lot
    $997,400 Zestimate®
    $322/sqft
    $4,212 Estimated rent

    Home value

    $997,400

    $948,000 - $1.05M

    $4,212/mo

    Zestimate® history
    Loading
    Loading...

    Owner options

    List your home for rent

    $4,212/mo

    Rent Zestimate®

    Find your next renter with Zillow Rental Manager. Plus, with online applications, you can quickly screen prospective tenants – for free.

    Learn more

    $4,212/mo

    Rent Zestimate®

    Refinance and save

    $6,173/mo

    Est. payment

    Refinancing to a lower rate could help reduce your monthly payments and save thousands over the life of the loan.

    See today's rates

    $6,173/mo

    Est. payment

    Explore your selling options

    Work with a Zillow partner agent

    Leverage their expertise and Zillow's premium Showcase listings to get your home seen by more buyers.

    Get started

    List with your own agent

    Get your home in front of millions of buyers by listing it on Zillow.

    Learn how to do it

    Sell it yourself

    Take full control of how buyers see your home on Zillow by listing For Sale by Owner (FSBO).

    List your home

    What's special

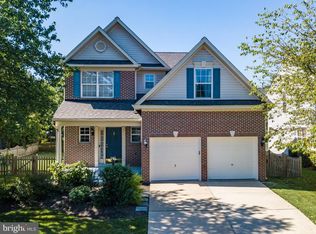
    This Stockbridge Model spares no detail: A meticulously maintained 4 Bedroom, 2 Full and 2 Half Bath home in the heart of the Broadlands offering 3,100 square feet of living space on 3 finished levels. Over $50,000 in upgrades have been put into this home to include: new carpeting, hardwood floors, fresh paint in neutral colors, updated Bathrooms, updated Light Fixtures, newer Stainless Steel Kitchen Appliances, Roof, HVAC, Water Heater and so much more! The Main level has a Foyer, spacious Family Room, Eat-In Kitchen, Formal Dining & Living Rooms, Powder Room, Laundry/Mud Room and 2 Car Garage. The Upstairs has an open Landing, 4 generously sized Bedrooms, 2 Full Baths and 2 Linen Closets. The Finished Walk-Up Lower Level has an over sized Recreation Room, Media/Exercise Room, the 2nd Half Bath and 2 unfinished Storage Areas. The expansive Trex deck overlooks the fully fenced backyard and is perfect for grilling and relaxing with family and friends. Your wait is over! Open Sunday, April 7th from 1-3pm.

    This property is not currently displayed as for sale or rent on Zillow. This may be different from what's on other websites or public sources.
    Facts & features

    Interior

    Bedrooms & bathrooms
    • Bedrooms: 4
    • Bathrooms: 4
    • Full bathrooms: 2
    • 1/2 bathrooms: 2
    Heating
    • Forced air
    Cooling
    • Central
    Appliances
    • Included: Dishwasher, Dryer, Freezer, Garbage disposal, Microwave, Range / Oven, Refrigerator, Washer
    Features
    • Upgraded Countertops, Floor Plan - Traditional, Window Treatments, Master Bath(s), Crown Moldings, Recessed Lighting, Chair Railings, CeilngFan(s), Dining Area, Kitchen - Gourmet, Kitchen - Eat-In, Family Room Off Kitchen, Breakfast Area, Kitchen - Island, Attic, Carpet, Pantry
    • Flooring: Hardwood
    • Basement: Finished
    • Has fireplace: Yes
    Interior area
    • Total interior livable area: 3,102 sqft

    Property

    Parking
    • Parking features: Garage - Attached
    Features
    • Exterior features: Other
    Lot
    • Size: 8,276 Square Feet
    Details
    • Parcel number: 155207554000

    Construction

    Type & style
    • Home type: SingleFamily
    • Architectural style: Colonial
    Materials
    • Metal
    • Foundation: Concrete
    • Roof: Asphalt
    Condition
    • Year built: 1999

    Community & HOA

    HOA
    • Has HOA: Yes
    • HOA fee: $79 monthly
    Location
    • Region: Ashburn

    Financial & listing details

    • Price per square foot: $322/sqft
    • Tax assessed value: $944,400
    • Annual tax amount: $7,602

    Price history

    DateEventPrice
    5/1/2019Sold$655,000$211/sqft
    Source: Public Record Report a problem
    3/28/2019Listed for sale$655,000+21.1%$211/sqft
    Source: RE/MAX Select Properties #VALO356396 Report a problem
    7/27/2004Sold$541,000+115.5%$174/sqft
    Source: Public Record Report a problem
    3/29/1999Sold$251,098$81/sqft
    Source: Public Record Report a problem

    Public tax history

    YearProperty taxesTax assessment
    2026$7,602 +1.8%$944,400 +1.8%
    2025$7,468 -0.8%$927,700 +6.6%
    2024$7,528 +1.5%$870,290 +2.6%
    2023$7,419 +3.5%$847,860 +5.3%
    2022$7,168 +7.6%$805,370 +18.4%
    2021$6,664 +0.3%$680,040 +6%
    2020$6,641 +0%$641,680 +6.7%
    2019$6,641 +4.9%$601,340 +3%
    2018$6,332 +0.4%$583,580 +4.2%
    2017$6,303 +3.6%$560,310 +3.5%
    2016$6,085 $541,440 +51.3%
    2015$6,085 +1.8%$357,920 +5.4%
    2014$5,980 -0.7%$339,540 -0.3%
    2013$6,025 $340,590
    2012-- --
    2011-- --
    2010-- --
    2009-- $474,800 -9.3%
    2008-- $523,600 -8.4%
    2007-- $571,400 -12.8%
    2006-- $655,400 +30.8%
    2005-- $501,100
    2004-- $501,100 +18.8%
    2003-- $421,800 +19%
    2002-- $354,400 +38.2%
    2001-- $256,400
    Find assessor info on the county website

    Neighborhood: Broadlands

    Nearby schools

    GreatSchools rating
    Schools provided by the listing agent
    • Elementary: Hillside
    • Middle: Eagle Ridge
    • High: Briar Woods
    • District: Loudoun County Public Schools

    Source: The MLS. This data may not be complete. We recommend contacting the local school district to confirm school assignments for this home.

    Get a cash offer in 3 minutes
    Find out how much your home could sell for in as little as 3 minutes with a no-obligation cash offer.
    Estimated market value
    $997,400
    Get a cash offer in 3 minutes
    Find out how much your home could sell for in as little as 3 minutes with a no-obligation cash offer.
    Estimated market value
    $997,400