Welcome home to this wonderful 4 bedroom, 4.5 bathroom with 3 car garage VanMetre Birchstone model featuring 2 primary bedrooms nestled in the highly sought after community of the Broadlands. Enjoy cooking your favorite meals in this open gourmet kitchen featuring sleek granite countertops, refinished cabinets, stainless steel appliances, center island with breakfast bar and separate breakfast room. Adjacent to the kitchen & breakfast room is the cozy two story family room with a gas fireplace. Enjoy hosting family and friends in your formal living and dining rooms featuring bay windows and upgraded moldings. Complementing the main level is your 1st primary owners suite featuring a sitting room, 3 sided gas fireplace, dual walk-in closets and primary owners bath with a soaking tub and separate shower. Ascend upstairs to the 2nd primary suite featuring a walk-in closet, dual sinks, separate soaking tub and shower. Completing the upper level are two additional spacious bedrooms, an open and bright loft and a hall full bathroom. Venture downstairs and hang out to watch your favorite movies and sports in your spacious walk up level rec room with a fireplace. Also featured on the lower level is a large den / exercise room, game room, full bathroom and plenty of storage. Additional highlights include a new roof in 2024, 2 new hvac and furnaces in 2022 and 2023, new composite deck and stone paver patio in 2022, new fence in 2024, upstairs carpet in 2025, refinished main level hardwood floors & stairs and refinished kitchen cabinets and so much more! This home is part of the award-winning Broadlands community which provides access to exceptional community amenities, including pools, sports courts, a fitness room, playgrounds, and scenic walking trails. Enjoy nearby parks and the future Ashburn Recreation & Community Center that ensure a lifestyle filled with leisure and enjoyment. With easy access to major commuter routes, the Briar Woods School Pyramid, shopping, dining, and entertainment, this incredible location provides the perfect balance of convenience and tranquility. Don’t miss the opportunity to make this turn-key property your new home in the heart of Broadlands.
Sold for $1,175,000
$1,175,000
42893 Vestals Gap Dr, Ashburn, VA 20148
4beds
4,398sqft
Single Family Residence
Built in 1999
9,583 Square Feet Lot
$1,193,500 Zestimate®
$267/sqft
$5,168 Estimated rent
Home value
$1,193,500
$1.13M - $1.25M
$5,168/mo
Zestimate® history
Owner options
List your home for rent
$5,168/mo
Rent Zestimate®
Find your next renter with Zillow Rental Manager. Plus, with online applications, you can quickly screen prospective tenants – for free.
$5,168/mo
Rent Zestimate®
Refinance and save
$7,293/mo
Est. payment
Refinancing to a lower rate could help reduce your monthly payments and save thousands over the life of the loan.
$7,293/mo
Est. payment
Explore your selling options
Work with a Zillow partner agent
Leverage their expertise and Zillow's premium Showcase listings to get your home seen by more buyers.
Get startedList with your own agent
Get your home in front of millions of buyers by listing it on Zillow.
Learn how to do itSell it yourself
Take full control of how buyers see your home on Zillow by listing For Sale by Owner (FSBO).
List your homeWhat's special
Zillow last checked:
Listing updated:
Listed by:
Kevin LaRue 703-217-6665,
Century 21 Redwood Realty
Bought with:
Denise Buck, 0225015663
RE/MAX Allegiance
Source: Bright MLS,MLS#: VALO2099640
Facts & features
Interior
Bedrooms & bathrooms
- Bedrooms: 4
- Bathrooms: 5
- Full bathrooms: 4
- 1/2 bathrooms: 1
- Main level bathrooms: 2
- Main level bedrooms: 1
Rooms
- Room types: Living Room, Dining Room, Primary Bedroom, Sitting Room, Bedroom 2, Bedroom 3, Kitchen, Game Room, Family Room, Den, Breakfast Room, Loft, Recreation Room, Storage Room
Primary bedroom
- Level: Upper
- Area: 320 Square Feet
- Dimensions: 20 x 16
Primary bedroom
- Features: Fireplace - Gas
- Level: Main
- Area: 638 Square Feet
- Dimensions: 29 x 22
Bedroom 2
- Level: Upper
- Area: 384 Square Feet
- Dimensions: 16 x 24
Bedroom 3
- Level: Upper
- Area: 204 Square Feet
- Dimensions: 12 x 17
Breakfast room
- Level: Main
- Area: 88 Square Feet
- Dimensions: 8 x 11
Den
- Level: Lower
- Area: 195 Square Feet
- Dimensions: 13 x 15
Dining room
- Level: Main
- Area: 182 Square Feet
- Dimensions: 14 x 13
Family room
- Features: Fireplace - Gas
- Level: Main
- Area: 374 Square Feet
- Dimensions: 17 x 22
Game room
- Level: Lower
- Area: 266 Square Feet
- Dimensions: 14 x 19
Kitchen
- Level: Main
- Area: 182 Square Feet
- Dimensions: 13 x 14
Living room
- Level: Main
- Area: 180 Square Feet
- Dimensions: 12 x 15
Loft
- Level: Upper
- Area: 108 Square Feet
- Dimensions: 12 x 9
Recreation room
- Features: Fireplace - Electric
- Level: Lower
- Area: 783 Square Feet
- Dimensions: 27 x 29
Sitting room
- Level: Main
Storage room
- Level: Lower
- Area: 891 Square Feet
- Dimensions: 33 x 27
Heating
- Forced Air, Natural Gas
Cooling
- Central Air, Ceiling Fan(s), Electric
Appliances
- Included: Microwave, Cooktop, Dishwasher, Ice Maker, Oven, Refrigerator, Washer, Dryer, Gas Water Heater
Features
- Breakfast Area, Ceiling Fan(s), Chair Railings, Crown Molding, Entry Level Bedroom, Family Room Off Kitchen, Open Floorplan, Kitchen - Gourmet, Kitchen Island, Primary Bath(s), Upgraded Countertops
- Flooring: Carpet, Ceramic Tile, Hardwood, Luxury Vinyl, Wood
- Windows: Window Treatments
- Basement: Full,Finished,Interior Entry,Rear Entrance,Sump Pump,Walk-Out Access,Windows
- Number of fireplaces: 3
- Fireplace features: Mantel(s)
Interior area
- Total structure area: 4,398
- Total interior livable area: 4,398 sqft
- Finished area above ground: 3,375
- Finished area below ground: 1,023
Property
Parking
- Total spaces: 3
- Parking features: Garage Faces Front, Garage Door Opener, Inside Entrance, Attached
- Attached garage spaces: 3
Accessibility
- Accessibility features: None
Features
- Levels: Three
- Stories: 3
- Patio & porch: Patio, Screened, Porch
- Exterior features: Extensive Hardscape
- Pool features: Community
- Fencing: Wood
Lot
- Size: 9,583 Square Feet
Details
- Additional structures: Above Grade, Below Grade
- Parcel number: 155207937000
- Zoning: PDH3
- Special conditions: Standard
Construction
Type & style
- Home type: SingleFamily
- Architectural style: Colonial
- Property subtype: Single Family Residence
Materials
- Masonry
- Foundation: Concrete Perimeter
Condition
- Excellent
- New construction: No
- Year built: 1999
Details
- Builder model: Birchstone
Utilities & green energy
- Sewer: Public Sewer
- Water: Public
Community & HOA
Community
- Subdivision: Broadlands
HOA
- Has HOA: Yes
- Amenities included: Basketball Court, Bike Trail, Clubhouse, Common Grounds, Community Center, Fitness Center, Jogging Path, Party Room, Pool, Tennis Court(s), Tot Lots/Playground
- Services included: Common Area Maintenance, Management, Pool(s), Snow Removal, Trash
- HOA fee: $111 monthly
- HOA name: BROADLANDS HOA
Location
- Region: Ashburn
Financial & listing details
- Price per square foot: $267/sqft
- Tax assessed value: $1,096,200
- Annual tax amount: $8,751
- Date on market: 6/12/2025
- Listing agreement: Exclusive Right To Sell
- Ownership: Fee Simple
Price history
| Date | Event | Price |
|---|---|---|
| 7/11/2025 | Sold | $1,175,000-1.3%$267/sqft |
Source:  Bright MLS #VALO2099640 Report a problem Bright MLS #VALO2099640 Report a problem | ||
| 6/17/2025 | Pending sale | $1,189,900$271/sqft |
Source: Bright MLS #VALO2099640 Report a problem | ||
| 6/13/2025 | Listed for sale | $1,189,900-0.8%$271/sqft |
Source: Bright MLS #VALO2099640 Report a problem | ||
| 6/10/2025 | Listing removed | $1,199,000$273/sqft |
Source: Bright MLS #VALO2091562 Report a problem | ||
| 5/10/2025 | Price change | $1,199,000-1.7%$273/sqft |
Source: Bright MLS #VALO2091562 Report a problem | ||
| 4/30/2025 | Price change | $1,220,000-2.4%$277/sqft |
Source: Bright MLS #VALO2091562 Report a problem | ||
| 4/8/2025 | Listed for sale | $1,250,000$284/sqft |
Source: Bright MLS #VALO2091562 Report a problem | ||
| 4/7/2025 | Pending sale | $1,250,000$284/sqft |
Source: Bright MLS #VALO2091562 Report a problem | ||
| 4/3/2025 | Listed for sale | $1,250,000+74.8%$284/sqft |
Source: Bright MLS #VALO2091562 Report a problem | ||
| 4/19/2016 | Sold | $715,000+0.8%$163/sqft |
Source: Public Record Report a problem | ||
| 3/10/2016 | Pending sale | $709,000$161/sqft |
Source: CENTURY 21 New Millennium #LO9581908 Report a problem | ||
| 3/4/2016 | Listed for sale | $709,000+9.1%$161/sqft |
Source: Century 21 New Millennium #LO9581908 Report a problem | ||
| 5/16/2010 | Listing removed | $649,900$148/sqft |
Source: Long & Foster #LO7156389 Report a problem | ||
| 4/3/2010 | Listed for sale | $649,900+44.4%$148/sqft |
Source: Long & Foster #LO7156389 Report a problem | ||
| 5/9/2000 | Sold | $450,000$102/sqft |
Source: Public Record Report a problem | ||
Public tax history
| Year | Property taxes | Tax assessment |
|---|---|---|
| 2026 | $8,907 +0.9% | $1,106,410 +0.9% |
| 2025 | $8,824 +0.8% | $1,096,200 +8.4% |
| 2024 | $8,751 +4.6% | $1,011,720 +5.8% |
| 2023 | $8,367 -0.4% | $956,260 +1.3% |
| 2022 | $8,404 +6.8% | $944,310 +17.7% |
| 2021 | $7,866 -0.2% | $802,610 +5.4% |
| 2020 | $7,883 | $761,610 +3.3% |
| 2019 | $7,883 +0.7% | $736,980 +2.1% |
| 2018 | $7,831 +0.6% | $721,780 +4.4% |
| 2017 | $7,781 +6.7% | $691,660 +11.7% |
| 2016 | $7,295 | $618,940 +33.5% |
| 2015 | $7,295 +3% | $463,600 +6.8% |
| 2014 | $7,084 -1.7% | $434,190 -0.9% |
| 2013 | $7,203 | $438,080 |
| 2012 | -- | -- |
| 2011 | -- | -- |
| 2010 | -- | -- |
| 2009 | -- | $573,400 +4.3% |
| 2008 | -- | $550,000 -12.2% |
| 2007 | -- | $626,200 -7.6% |
| 2006 | -- | $677,700 +40.3% |
| 2005 | -- | $483,100 -18.8% |
| 2004 | -- | $594,900 +7% |
| 2003 | -- | $556,200 +16.6% |
| 2002 | -- | $477,000 +14.7% |
| 2001 | -- | $415,700 |
Find assessor info on the county website
Neighborhood: Broadlands
Nearby homes
- $1,057,6005 bd3 ba3.6k sqft42889 Vestals Gap Dr, Ashburn, VA 20148Off Market
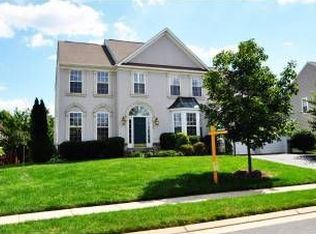
- $1,074,9004 bd5 ba3.8k sqft42897 Vestals Gap Dr, Ashburn, VA 20148Off Market
- $1,099,7005 bd4 ba3.7k sqft21500 Thornhill Pl, Ashburn, VA 20148Off Market
- $1,010,8004 bd3 ba2.8k sqft21501 Thornhill Pl, Ashburn, VA 20148Off Market
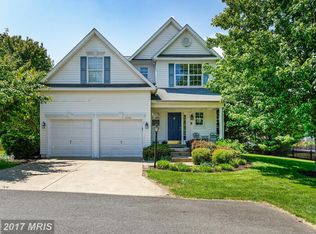
- $940,4004 bd3 ba2.2k sqft42892 Vestals Gap Dr, Ashburn, VA 20148Off Market
- $1,199,5004 bd5 ba4.9k sqft42885 Vestals Gap Dr, Ashburn, VA 20148Off Market
- $997,4004 bd4 ba3.1k sqft42888 Vestals Gap Dr, Ashburn, VA 20148Off Market
- $1,063,2004 bd3 ba2.9k sqft42901 Vestals Gap Dr, Ashburn, VA 20148Off Market
Nearby schools
GreatSchools rating
- 9/10Hillside Elementary SchoolGrades: PK-5Distance: 0.2 mi
- 10/10Eagle Ridge Middle SchoolGrades: 6-8Distance: 0.5 mi
- 9/10Briar Woods High SchoolGrades: PK,9-12Distance: 2.3 mi
Schools provided by the listing agent
- Elementary: Hillside
- Middle: Eagle Ridge
- High: Briar Woods
- District: Loudoun County Public Schools
Source: Bright MLS. This data may not be complete. We recommend contacting the local school district to confirm school assignments for this home.
Get a cash offer in 3 minutes
Find out how much your home could sell for in as little as 3 minutes with a no-obligation cash offer.
Estimated market value
$1,193,500
Get a cash offer in 3 minutes
Find out how much your home could sell for in as little as 3 minutes with a no-obligation cash offer.
Estimated market value
$1,193,500
- Virginia
- Loudoun County
- Ashburn
- 20148
- Broadlands
- 42893 Vestals Gap Dr
Nearby cities
Nearby neighborhoods
Nearby zip codes
Other Ashburn Topics
