Skip main navigation
Closed
  • $688,200

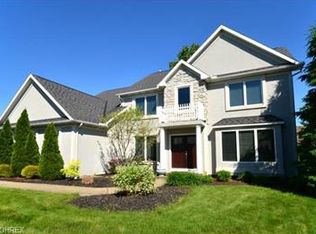
    4289 Fall Lake Dr, Avon, OH 44011

    4beds
    --sqft
    Single Family Residence
    Built in 2000
    0.42 Acres Lot
    $688,200 Zestimate®
    $--/sqft
    $3,756 Estimated rent

    Home value

    $688,200

    $640,000 - $743,000

    $3,756/mo

    Zestimate® history
    Loading
    Loading...

    Owner options

    List your home for rent

    $3,756/mo

    Rent Zestimate®

    Find your next renter with Zillow Rental Manager. Plus, with online applications, you can quickly screen prospective tenants – for free.

    Learn more

    $3,756/mo

    Rent Zestimate®

    Refinance and save

    $3,719/mo

    Est. payment

    Refinancing to a lower rate could help reduce your monthly payments and save thousands over the life of the loan.

    See today's rates

    $3,719/mo

    Est. payment

    Explore your selling options

    Work with a Zillow partner agent

    Leverage their expertise and Zillow's premium Showcase listings to get your home seen by more buyers.

    Get started

    List with your own agent

    Get your home in front of millions of buyers by listing it on Zillow.

    Learn how to do it

    Sell it yourself

    Take full control of how buyers see your home on Zillow by listing For Sale by Owner (FSBO).

    List your home

    What's special

    Architectural details you won't see anywhere else! 3-car side load garage, stairs from garage to basement, very private back patio & amazing Master Suite are just a few of the five star upgrades! Recent updates: Kitchen granite, backsplash, Moenstone sink & bar sink, New Dishwasher; New maple cabinets & granite in Laundry Rm; New H2O & Sump pump w/back up, added humidifier & electronic air filter; Newer Foyer wood floor; Newer carpet & paint, New dbl front door w/leaded glass, Sprinkler system added to beds & so much more! Amazing basement w/wet bar, refrigerator, dishwasher, full bath, storage & rec rm & play house built under the stairs! High quality wood doors & built-in details. Outstanding Kitchen & huge walk-in pantry. 1st floor Laundry & Office; Fireplace placed for viewing from the Master Bedroom & Bathroom Sanctuary: vaulted ceilings, huge rooms, wall speakers & amazing shower for today's buyer wants! Easy access to I-90, 480 & Crocker Park; located next to Red Tail Golf Club!

    This property is off market, which means it's not currently listed for sale or rent on Zillow. This may be different from what's available on other websites or public sources.
    Zillow last checked:

    Listing updated:

    Listed by:

    Christina M Higgins 440-227-3636,

    Howard Hanna

    Bought with:

    Cathryn J Garlitz, 2009003647

    Howard Hanna

    Source: MLS Now,MLS#: 3622936Originating MLS: Other/Unspecificed

    Facts & features

    Interior

    Bedrooms & bathrooms
    • Bedrooms: 4
    • Bathrooms: 4
    • Full bathrooms: 4
    • Main level bathrooms: 1
    Primary bedroom
    • Description: Flooring: Carpet
    • Features: Fireplace, Window Treatments
    • Level: Second
    • Dimensions: 22.00 x 16.00
    Bedroom
    • Description: Flooring: Carpet
    • Features: Window Treatments
    • Level: Second
    • Dimensions: 12.00 x 11.00
    Bedroom
    • Description: Flooring: Carpet
    • Features: Window Treatments
    • Level: Second
    • Dimensions: 12.00 x 11.00
    Bedroom
    • Description: Flooring: Carpet
    • Features: Window Treatments
    • Level: Second
    • Dimensions: 12.00 x 11.00
    Primary bathroom
    • Description: Flooring: Ceramic Tile
    • Features: Fireplace, Window Treatments
    • Level: Second
    Dining room
    • Description: Flooring: Carpet
    • Features: Window Treatments
    • Level: First
    • Dimensions: 12.00 x 11.00
    Family room
    • Description: Flooring: Carpet
    • Features: Fireplace, Window Treatments
    • Level: First
    • Dimensions: 20.00 x 18.00
    Kitchen
    • Description: Flooring: Ceramic Tile
    • Level: First
    • Dimensions: 21.00 x 11.00
    Laundry
    • Description: Flooring: Ceramic Tile
    • Features: Window Treatments
    • Level: First
    • Dimensions: 9.00 x 7.00
    Library
    • Description: Flooring: Carpet
    • Features: Window Treatments
    • Level: First
    • Dimensions: 11.00 x 11.00
    Living room
    • Description: Flooring: Carpet
    • Features: Window Treatments
    • Level: First
    • Dimensions: 14.00 x 11.00
    Recreation
    • Description: Flooring: Carpet
    • Level: Lower
    • Dimensions: 34.00 x 23.00
    Heating
    • Forced Air, Fireplace(s), Gas
    Cooling
    • Central Air
    Appliances
    • Included: Cooktop, Dishwasher, Disposal, Humidifier, Microwave, Oven, Refrigerator
    Features
    • Air Filtration
    • Basement: Full,Finished,Walk-Out Access,Sump Pump
    • Number of fireplaces: 2
    • Fireplace features: Gas

    Property

    Parking
    • Parking features: Attached, Electricity, Garage, Garage Door Opener, Paved
    • Attached garage spaces: 3
    Accessibility
    • Accessibility features: None
    Features
    • Levels: Two
    • Stories: 2
    • Patio & porch: Patio
    • Pool features: Community
    • Fencing: Invisible
    Lot
    • Size: 0.42 Acres
    • Dimensions: 122 x 153
    • Features: Corner Lot
    Details
    • Parcel number: 0400024111060
    • Other equipment: Air Purifier

    Construction

    Type & style
    • Home type: SingleFamily
    • Architectural style: Colonial
    • Property subtype: Single Family Residence
    Materials
    • Stone, Stucco, Vinyl Siding
    • Roof: Asphalt,Fiberglass
    Condition
    • Year built: 2000

    Utilities & green energy

    • Sewer: Public Sewer
    • Water: Public

    Community & HOA

    Community
    • Features: Golf, Pool, Tennis Court(s)
    • Security: Smoke Detector(s)
    • Subdivision: Summerhill
    HOA
    • Has HOA: Yes
    • Services included: Insurance, Reserve Fund
    • HOA fee: $75 annually
    • HOA name: Summerhill Iii
    Location
    • Region: Avon

    Financial & listing details

    • Annual tax amount: $5,455
    • Date on market: 6/21/2023
    • Cumulative days on market: 83 days
    • Listing agreement: Exclusive Right To Sell
    • Listing terms: Cash,Conventional,FHA

    Price history

    DateEventPrice
    8/21/2014Sold$380,000+7.8%
    Source: MLS Now #3622936 Report a problem
    11/28/2007Sold$352,500
    Source: MLS Now #2373578 Report a problem

    Public tax history

    Tax history is unavailable.

    Neighborhood: 44011

    Nearby schools

    GreatSchools rating
    Schools provided by the listing agent
    • District: Avon LSD - 4703

    Source: MLS Now. This data may not be complete. We recommend contacting the local school district to confirm school assignments for this home.

    Get a cash offer in 3 minutes
    Find out how much your home could sell for in as little as 3 minutes with a no-obligation cash offer.
    Estimated market value
    $688,200
    Get a cash offer in 3 minutes
    Find out how much your home could sell for in as little as 3 minutes with a no-obligation cash offer.
    Estimated market value
    $688,200