Skip main navigation
Off market
  • $697,800

    33648 Saint Francis Dr, Avon, OH 44011

    3beds
    3,966sqft
    SingleFamily
    Built in 2001
    9,583 Square Feet Lot
    $697,800 Zestimate®
    $176/sqft
    $3,709 Estimated rent

    Home value

    $697,800

    $663,000 - $740,000

    $3,709/mo

    Zestimate® history
    Loading
    Loading...

    Owner options

    List your home for rent

    $3,709/mo

    Rent Zestimate®

    Find your next renter with Zillow Rental Manager. Plus, with online applications, you can quickly screen prospective tenants – for free.

    Learn more

    $3,709/mo

    Rent Zestimate®

    Refinance and save

    $4,595/mo

    Est. payment

    Refinancing to a lower rate could help reduce your monthly payments and save thousands over the life of the loan.

    See today's rates

    $4,595/mo

    Est. payment

    Explore your selling options

    Work with a Zillow partner agent

    Leverage their expertise and Zillow's premium Showcase listings to get your home seen by more buyers.

    Get started

    List with your own agent

    Get your home in front of millions of buyers by listing it on Zillow.

    Learn how to do it

    Sell it yourself

    Take full control of how buyers see your home on Zillow by listing For Sale by Owner (FSBO).

    List your home

    What's special

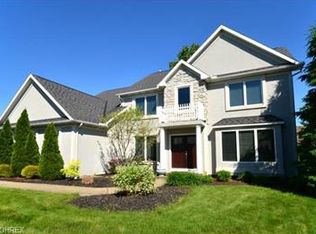
    Welcome to this classic white brick colonial w/ 1st floor master suite, situated on Red Tails Saint Francis Dr. The main living area seamlessly combines a sunlit two story great room w/ double height ceilings, wide open formal dining room, & kitchen. The palette of this home has kept up w/ the times w/ beautiful 7"wide plank Canadian Maple floors, woodwork, & cabinetry. The main level also includes a powder room & full dedicated office space w/ front facing windows & double closets. The chefs kitchen is fully equipped for entertaining w/ a massive granite center island, w/ wrap around breakfast bar w/ seating for up to 7. It also features a large round SS prep sink & faucet. Ideally located on the main level, the master suite features vaulted ceilings & attached master bathroom. The bathroom features St. Helena marble floor & walls, jacuzzi tub, & large glass shower. The upper level loft area serves well as an extra sitting space, screening room, or another office. 2 additional bedrooms are also located upstairs & share a full bathroom. The basement of this home is a real commodity. It has been fully built out with a large kitchen, workout room, office/bedroom with closet full bathroom w/ a steam shower. Let the entertainment possibilities continue with the backyard. The covered stamped patio has a wrap around outdoor kitchen w/ a built-in fire pit table, separate bar w/ kegerator, skylights, overhead dual controlled heaters & ample space for a full lounge or dining set.

    This property is not currently displayed as for sale or rent on Zillow. This may be different from what's on other websites or public sources.

    Facts & features

    Interior

    Bedrooms & bathrooms
    • Bedrooms: 3
    • Bathrooms: 4
    • Full bathrooms: 3
    • 1/2 bathrooms: 1
    Heating
    • Forced air, Gas
    Cooling
    • Central
    Appliances
    • Included: Dishwasher, Microwave, Range / Oven
    Features
    • Has fireplace: Yes
    Interior area
    • Total interior livable area: 3,966 sqft

    Property

    Parking
    • Total spaces: 2
    • Parking features: Garage - Attached
    Features
    • Exterior features: Other, Brick
    Lot
    • Size: 9,583 Square Feet
    Details
    • Parcel number: 0400024111061

    Construction

    Type & style
    • Home type: SingleFamily
    Materials
    • Frame
    • Roof: Asphalt
    Condition
    • Year built: 2001

    Community & HOA

    HOA
    • Has HOA: Yes
    • HOA fee: $33 monthly
    Location
    • Region: Avon

    Financial & listing details

    • Price per square foot: $176/sqft
    • Tax assessed value: $575,670
    • Annual tax amount: $9,905

    Price history

    DateEventPrice
    5/25/2021Sold$549,900$139/sqft
    Source: MLS Now #4267055 Report a problem
    4/14/2021Pending sale$549,900$139/sqft
    Source: MLS Now #4267055 Report a problem
    4/8/2021Listed for sale$549,900+1.9%$139/sqft
    Source: MLS Now #4267055 Report a problem
    1/14/2021Listing removed--
    Source: MLS Now #4223113 Report a problem
    10/28/2020Price change$539,900-1.8%$136/sqft
    Source: Howard Hanna - Avon #4223113 Report a problem
    9/17/2020Listed for sale$549,900+623.6%$139/sqft
    Source: Howard Hanna #4223113 Report a problem
    6/28/2001Sold$76,000$19/sqft
    Source: Public Record Report a problem

    Public tax history

    YearProperty taxesTax assessment
    2024$9,905 +24.8%$201,480 +40.5%
    2023$7,935 +1%$143,450
    2022$7,861 -0.2%$143,450
    2021$7,877 -2.5%$143,450 +3.9%
    2020$8,078 +2.1%$138,070
    2019$7,913 +9.5%$138,070 +1.5%
    2018$7,224 -9.3%$136,050 -2.6%
    2017$7,963 -1.1%$139,700
    2016$8,055 -1%$139,700
    2015$8,135 +9.5%$139,700 +8.6%
    2014$7,430 -0.5%$128,670
    2013$7,471 +1.6%$128,670
    2012$7,351 $128,670
    2011-- --
    2010-- --
    2009-- --
    2008$7,004 +1.3%--
    2007$6,912 +1.1%--
    2006$6,838 -2.9%--
    2005$7,043 +2.2%--
    2004$6,889 +9.4%--
    2003$6,296 +1.2%--
    2002$6,224 +495.4%--
    2001$1,045 +2.5%--
    2000$1,020 --
    Find assessor info on the county website

    Neighborhood: 44011

    Nearby schools

    GreatSchools rating
    Schools provided by the listing agent
    • District: Avon LSD

    Source: The MLS. This data may not be complete. We recommend contacting the local school district to confirm school assignments for this home.

    Get a cash offer in 3 minutes
    Find out how much your home could sell for in as little as 3 minutes with a no-obligation cash offer.
    Estimated market value
    $697,800
    Get a cash offer in 3 minutes
    Find out how much your home could sell for in as little as 3 minutes with a no-obligation cash offer.
    Estimated market value
    $697,800