Located in the desirable Preserve at Spring Knoll, this one-owner Estridge home has been meticulously maintained and offers generous living spaces, abundant natural light, and a floor plan that is comfortable and practical. Its exceptional location provides easy access to the Rail Trail, Heritage Park, Pearson Tennis Center, nearby schools, shopping, dining, and interstate connections, making the Preserve at Spring Knoll a desirable place to live. The main level features a private office with French doors and a two-sided fireplace that is shared with the family room. The spacious kitchen features a center island, stainless steel appliances, tile backsplash, under-cabinet lighting, and flows to an inviting screen porch and opens to the home's main living space. Generous room sizes and an easy flow make this home comfortable, connected, and easy to live in. Upstairs, you'll find spacious bedrooms and two full baths, including an updated Jack-and-Jill bath with tiled tub surround. The generously sized primary suite offers a peaceful retreat after a long day, featuring cathedral ceilings and a recently renovated bath with custom cabinetry, quartz countertops, Carrara marble flooring, and a walk-in shower with a Carrara marble tile surround. The finished lower level provides additional living space, abundant storage, and is framed and plumbed for a future full bath. A 3-car tandem garage with an additional 4-foot bump-out offers flexibility for storage, hobbies, or even a golf cart. Outside, stamped concrete extends from the front entry and walkway to an expansive rear patio, creating an inviting setting for everyday enjoyment and entertaining. Whether enjoying a quiet morning coffee beneath the pergola, unwinding after a long day, or gathering with friends on a summer evening, the outdoor spaces feel like a natural extension of the home. With its inviting spaces, outdoor living, and sought-after location, this well-loved home is ready to welcome its next owners.
Sold
$742,500
4289 Honeysuckle Ln, Zionsville, IN 46077
4beds
4,309sqft
Residential, Single Family Residence
Built in 2005
0.3 Acres Lot
$742,700 Zestimate®
$172/sqft
$3,919 Estimated rent
Home value
$742,700
$706,000 - $780,000
$3,919/mo
Zestimate® history
Owner options
List your home for rent
$3,919/mo
Rent Zestimate®
Find your next renter with Zillow Rental Manager. Plus, with online applications, you can quickly screen prospective tenants – for free.
$3,919/mo
Rent Zestimate®
Refinance and save
$4,055/mo
Est. payment
Refinancing to a lower rate could help reduce your monthly payments and save thousands over the life of the loan.
$4,055/mo
Est. payment
Explore your selling options
Work with a Zillow partner agent
Leverage their expertise and Zillow's premium Showcase listings to get your home seen by more buyers.
Get startedList with your own agent
Get your home in front of millions of buyers by listing it on Zillow.
Learn how to do itSell it yourself
Take full control of how buyers see your home on Zillow by listing For Sale by Owner (FSBO).
List your homeWhat's special
Zillow last checked:
Listing updated:
Listed by:
Robbin Edwards 317-508-1806,
Encore Sotheby's International
Bought with:
Jerry Gemmecke
F.C. Tucker Company
Source: MIBOR as distributed by MLS GRID,MLS#: 22101450
Facts & features
Interior
Bedrooms & bathrooms
- Bedrooms: 4
- Bathrooms: 3
- Full bathrooms: 2
- 1/2 bathrooms: 1
- Main level bathrooms: 1
Primary bedroom
- Level: Upper
- Area: 255 Square Feet
- Dimensions: 17x15
Bedroom 2
- Level: Upper
- Area: 168 Square Feet
- Dimensions: 14x12
Bedroom 3
- Level: Upper
- Area: 140 Square Feet
- Dimensions: 14x10
Bedroom 4
- Level: Upper
- Area: 144 Square Feet
- Dimensions: 12x12
Breakfast room
- Level: Main
- Area: 117 Square Feet
- Dimensions: 13x9
Dining room
- Level: Main
- Area: 154 Square Feet
- Dimensions: 14x11
Family room
- Level: Main
- Area: 324 Square Feet
- Dimensions: 18x18
Kitchen
- Level: Main
- Area: 143 Square Feet
- Dimensions: 13x11
Library
- Level: Main
- Area: 168 Square Feet
- Dimensions: 14x12
Play room
- Level: Basement
- Area: 600 Square Feet
- Dimensions: 30x20
Heating
- Forced Air, Natural Gas
Cooling
- Central Air
Appliances
- Included: Dishwasher, Disposal, Gas Water Heater, MicroHood, Electric Oven, Refrigerator, Water Heater, Water Softener Owned
- Laundry: Main Level
Features
- Attic Pull Down Stairs, Built-in Features, Cathedral Ceiling(s), Kitchen Island, Entrance Foyer, Ceiling Fan(s), Hardwood Floors, High Speed Internet, Eat-in Kitchen, Pantry, Walk-In Closet(s)
- Flooring: Hardwood
- Basement: Ceiling - 9+ feet,Daylight,Roughed In,Storage Space
- Attic: Pull Down Stairs
- Number of fireplaces: 1
- Fireplace features: Double Sided, Library, Family Room, Gas Starter
Interior area
- Total structure area: 4,309
- Total interior livable area: 4,309 sqft
- Finished area below ground: 979
Property
Parking
- Total spaces: 3
- Parking features: Attached
- Attached garage spaces: 3
- Details: Garage Parking Other(Finished Garage, Garage Door Opener, Keyless Entry, Service Door)
Features
- Levels: Two
- Stories: 2
- Patio & porch: Covered, Patio, Screened
- Exterior features: Smart Lock(s), Sprinkler System
- Fencing: Fenced,Partial
Lot
- Size: 0.3 Acres
- Features: Rural - Subdivision, Sidewalks, Mature Trees, Trees-Small (Under 20 Ft)
Details
- Parcel number: 060828000002040006
- Horse amenities: None
Construction
Type & style
- Home type: SingleFamily
- Architectural style: Traditional
- Property subtype: Residential, Single Family Residence
Materials
- Brick, Cement Siding
- Foundation: Concrete Perimeter
Condition
- New construction: No
- Year built: 2005
Details
- Builder name: The Estridge Group
Utilities & green energy
- Water: Public
Community & HOA
Community
- Security: Carbon Monoxide Detector(s), Fire Alarm, Security System Owned
- Subdivision: Preserve At Spring Knoll
HOA
- Has HOA: Yes
- Amenities included: Management, Insurance, Maintenance
- Services included: Entrance Common, Insurance, Maintenance, Management
- HOA fee: $415 annually
- HOA phone: 317-570-4358
Location
- Region: Zionsville
Financial & listing details
- Price per square foot: $172/sqft
- Tax assessed value: $597,500
- Annual tax amount: $6,404
- Date on market: 6/4/2026
- Cumulative days on market: 5 days
Price history
| Date | Event | Price |
|---|---|---|
| 7/10/2026 | Sold | $742,500-0.9%$172/sqft |
Source:  MIBOR as distributed by MLS GRID #22101450 Report a problem MIBOR as distributed by MLS GRID #22101450 Report a problem | ||
| 6/9/2026 | Pending sale | $749,000$174/sqft |
Source: MIBOR as distributed by MLS GRID #22101450 Report a problem | ||
| 6/4/2026 | Listed for sale | $749,000$174/sqft |
Source: MIBOR as distributed by MLS GRID #22101450 Report a problem | ||
Public tax history
| Year | Property taxes | Tax assessment |
|---|---|---|
| 2025 | $6,362 +6.4% | $597,500 +6.3% |
| 2024 | $5,978 +3.6% | $562,200 +3.8% |
| 2023 | $5,771 +10% | $541,600 +5.4% |
| 2022 | $5,245 +1.4% | $513,700 +16.2% |
| 2021 | $5,174 +6.3% | $441,900 +0.4% |
| 2020 | $4,867 +3.3% | $440,100 +2.7% |
| 2019 | $4,714 +4.8% | $428,700 +2.7% |
| 2018 | $4,497 +1.3% | $417,300 +4.3% |
| 2017 | $4,440 +3.4% | $400,000 +1.5% |
| 2016 | $4,293 +2.6% | $394,200 +6.3% |
| 2014 | $4,183 +3.2% | $371,000 +3.7% |
| 2013 | $4,053 +2.3% | $357,800 +2.3% |
| 2012 | $3,960 +16.6% | $349,700 +3% |
| 2011 | $3,396 -0.8% | $339,600 -0.8% |
| 2010 | $3,422 -5.7% | $342,200 -5.7% |
| 2009 | $3,627 -53.7% | $362,700 -0.8% |
| 2007 | $7,833 +5.8% | $365,600 +7.8% |
| 2006 | $7,401 | $339,300 |
Find assessor info on the county website
Neighborhood: 46077
Nearby homes
- $682,7004 bd2 ba3.1k sqft4293 Honeysuckle Ln, Zionsville, IN 46077Off Market
- $703,0004 bd2 ba3.1k sqft4285 Honeysuckle Ln, Zionsville, IN 46077Off Market
- $357,7003 bd2 ba1.4k sqft4055 S 875 E, Zionsville, IN 46077Off Market
- $829,4004 bd3 ba4.5k sqft4296 Honeysuckle Ln, Zionsville, IN 46077Off Market
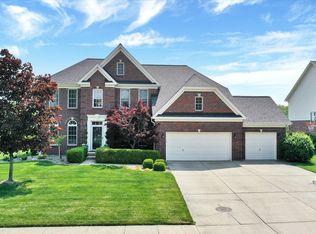
- $680,0006 bd4 ba4.4k sqft4281 Honeysuckle Ln, Zionsville, IN 46077Sold
- $716,6004 bd2 ba3.1k sqft4288 Honeysuckle Ln, Zionsville, IN 46077Off Market
- $706,7006 bd3 ba2.8k sqft4282 Honeysuckle Ln, Zionsville, IN 46077Off Market
- $673,4004 bd2 ba3.7k sqft4277 Honeysuckle Ln, Zionsville, IN 46077Off Market
Nearby schools
GreatSchools rating
- 8/10Zionsville Pleasant View Elementary SchoolGrades: PK-4Distance: 1.2 mi
- 9/10Zionsville Middle SchoolGrades: 5-8Distance: 2.1 mi
- 10/10Zionsville Community High SchoolGrades: 9-12Distance: 2.1 mi
Schools provided by the listing agent
- Elementary: Zionsville Pleasant View Elem Sch
- Middle: Zionsville Middle School
- High: Zionsville Community High School
Source: MIBOR as distributed by MLS GRID. This data may not be complete. We recommend contacting the local school district to confirm school assignments for this home.
Get a cash offer in 3 minutes
Find out how much your home could sell for in as little as 3 minutes with a no-obligation cash offer.
Estimated market value
$742,700
Get a cash offer in 3 minutes
Find out how much your home could sell for in as little as 3 minutes with a no-obligation cash offer.
Estimated market value
$742,700
- Indiana
- Boone County
- Zionsville
- 46077
- 4289 Honeysuckle Ln
Nearby cities
Nearby zip codes
Other Zionsville Topics
