Welcome to The Preserve at Spring Knoll, one of Zionsville's most sought-after neighborhoods! This move-in ready 6-bedroom, 3.5-bath home offers space, comfort, and convenience-perfect for today's lifestyle. The open-concept main level features a spacious great room with a cozy gas fireplace, seamlessly connected to the kitchen w/ updated appliances, a walk-in pantry, center island, and eating area. A main floor bedroom adds flexibility for guests or a 2nd home office. Upstairs, you'll find the generous primary bedroom & en-suite with double sinks, a garden tub, separate shower, and a massive walk-in closet. A Jack-and-Jill bathroom provides easy access between the upstairs bedrooms. Downstairs, the finished basement is ideal for movie nights or game time, bonus room is ready for your imagination: weight room, arts and crafts, or other enjoyment & complete with a full bath. Enjoy outdoor living on the back patio or unwind in the hot tub. The 3-car garage offers great storage & includes an EV charger. Just steps from the Zionsville Rail Trail, Haritage Trail Park & dog park, and minutes to schools, shopping, & the Zionsville "Village." (Carpet 2nd level 2023, Engineered Hardwood main floor 2023, all appliances within the last 5 years, WaterHeater 2024, Built-in Storage & Car Charger in garage. Hot Tub can stay. If Buyer prefers, Seller will remove.)
Sold
$680,000
4281 Honeysuckle Ln, Zionsville, IN 46077
6beds
4,450sqft
Residential, Single Family Residence
Built in 2006
0.39 Acres Lot
$700,300 Zestimate®
$153/sqft
$4,759 Estimated rent
Home value
$700,300
$637,000 - $770,000
$4,759/mo
Zestimate® history
Owner options
List your home for rent
$4,759/mo
Rent Zestimate®
Find your next renter with Zillow Rental Manager. Plus, with online applications, you can quickly screen prospective tenants – for free.
$4,759/mo
Rent Zestimate®
Refinance and save
$4,557/mo
Est. payment
Refinancing to a lower rate could help reduce your monthly payments and save thousands over the life of the loan.
$4,557/mo
Est. payment
Explore your selling options
Work with a Zillow partner agent
Leverage their expertise and Zillow's premium Showcase listings to get your home seen by more buyers.
Get startedList with your own agent
Get your home in front of millions of buyers by listing it on Zillow.
Learn how to do itSell it yourself
Take full control of how buyers see your home on Zillow by listing For Sale by Owner (FSBO).
List your homeWhat's special
Finished basementCozy gas fireplaceHot tubMain floor bedroomEngineered hardwood main floorOpen-concept main levelSpacious great room
Zillow last checked:
Listing updated:
Listed by:
Tracy Ridings 757-705-6998,
F.C. Tucker Company,
Charles Ridings,
F.C. Tucker Company
Bought with:
David Barnes
F.C. Tucker Company
Source: MIBOR as distributed by MLS GRID,MLS#: 22032355
Facts & features
Interior
Bedrooms & bathrooms
- Bedrooms: 6
- Bathrooms: 4
- Full bathrooms: 3
- 1/2 bathrooms: 1
- Main level bathrooms: 1
- Main level bedrooms: 1
Primary bedroom
- Features: Carpet
- Level: Upper
- Area: 270 Square Feet
- Dimensions: 18x15
Bedroom 2
- Features: Carpet
- Level: Upper
- Area: 144 Square Feet
- Dimensions: 12x12
Bedroom 3
- Features: Carpet
- Level: Upper
- Area: 132 Square Feet
- Dimensions: 12x11
Bedroom 4
- Features: Carpet
- Level: Upper
- Area: 132 Square Feet
- Dimensions: 12x11
Bedroom 5
- Features: Carpet
- Level: Upper
- Area: 144 Square Feet
- Dimensions: 12x12
Bedroom 6
- Features: Carpet
- Level: Main
- Area: 144 Square Feet
- Dimensions: 12x12
Bonus room
- Features: Carpet
- Level: Basement
- Area: 352 Square Feet
- Dimensions: 22x16
Breakfast room
- Features: Engineered Hardwood
- Level: Main
- Area: 120 Square Feet
- Dimensions: 12x10
Dining room
- Features: Engineered Hardwood
- Level: Main
- Area: 144 Square Feet
- Dimensions: 12x12
Great room
- Features: Carpet
- Level: Main
- Area: 304 Square Feet
- Dimensions: 19x16
Kitchen
- Features: Engineered Hardwood
- Level: Main
- Area: 154 Square Feet
- Dimensions: 14x11
Office
- Features: Engineered Hardwood
- Level: Main
- Area: 144 Square Feet
- Dimensions: 12x12
Play room
- Features: Carpet
- Level: Basement
- Area: 840 Square Feet
- Dimensions: 30x28
Heating
- Forced Air, Natural Gas
Appliances
- Included: Dishwasher, Disposal, Gas Water Heater, Humidifier, Microwave, Electric Oven, Refrigerator, Water Softener Owned
- Laundry: Main Level
Features
- Attic Access, Breakfast Bar, Bookcases, High Ceilings, Vaulted Ceiling(s), Kitchen Island, Entrance Foyer, Hardwood Floors, Pantry, Walk-In Closet(s)
- Flooring: Hardwood
- Basement: Full,Partially Finished
- Attic: Access Only
- Number of fireplaces: 1
- Fireplace features: Family Room, Gas Log, Masonry
Interior area
- Total structure area: 4,450
- Total interior livable area: 4,450 sqft
- Finished area below ground: 1,301
Property
Parking
- Total spaces: 3
- Parking features: Attached
- Attached garage spaces: 3
- Details: Garage Parking Other(Finished Garage, Keyless Entry, Service Door)
Features
- Levels: Two
- Stories: 2
- Patio & porch: Patio
- Exterior features: Sprinkler System
- Has spa: Yes
- Spa features: Above Ground
- Fencing: Fenced,Partial,Privacy
Lot
- Size: 0.39 Acres
- Features: Sidewalks, Street Lights, Rural - Subdivision, Mature Trees
Details
- Parcel number: 060828000002029006
- Horse amenities: None
Construction
Type & style
- Home type: SingleFamily
- Architectural style: Traditional
- Property subtype: Residential, Single Family Residence
Materials
- Brick, Cement Siding
- Foundation: Concrete Perimeter
Condition
- New construction: No
- Year built: 2006
Utilities & green energy
- Water: Municipal/City
Community & HOA
Community
- Subdivision: Preserve At Spring Knoll
HOA
- Has HOA: Yes
- Amenities included: Insurance, Maintenance, Management
- Services included: Insurance, Maintenance, Management
- HOA fee: $400 annually
- HOA phone: 317-827-8084
Location
- Region: Zionsville
Financial & listing details
- Price per square foot: $153/sqft
- Tax assessed value: $569,200
- Annual tax amount: $5,652
- Date on market: 4/23/2025
- Cumulative days on market: 4 days
Price history
| Date | Event | Price |
|---|---|---|
| 6/10/2025 | Sold | $680,000+0.7%$153/sqft |
Source:  MIBOR as distributed by MLS GRID #22032355 Report a problem MIBOR as distributed by MLS GRID #22032355 Report a problem | ||
| 4/28/2025 | Pending sale | $675,000$152/sqft |
Source: MIBOR as distributed by MLS GRID #22032355 Report a problem | ||
| 4/23/2025 | Listed for sale | $675,000+70%$152/sqft |
Source: MIBOR as distributed by MLS GRID #22032355 Report a problem | ||
| 5/30/2019 | Sold | $397,000-0.7%$89/sqft |
Source: MIBOR as distributed by MLS GRID #21623353 Report a problem | ||
| 4/29/2019 | Pending sale | $399,900$90/sqft |
Source: MIBOR REALTOR Association #21623353 Report a problem | ||
| 4/23/2019 | Listed for sale | $399,900$90/sqft |
Source: MIBOR REALTOR Association #21623353 Report a problem | ||
| 4/15/2019 | Pending sale | $399,900$90/sqft |
Source: MIBOR REALTOR Association #21623353 Report a problem | ||
| 4/11/2019 | Price change | $399,900-5.9%$90/sqft |
Source: MIBOR REALTOR Association #21623353 Report a problem | ||
| 3/19/2019 | Price change | $424,900-3.4%$95/sqft |
Source: MIBOR REALTOR Association #21623353 Report a problem | ||
| 3/16/2019 | Price change | $439,900-1.1%$99/sqft |
Source: MIBOR REALTOR Association #21623353 Report a problem | ||
| 3/1/2019 | Listed for sale | $445,000+34.8%$100/sqft |
Source: MIBOR REALTOR Association #21623353 Report a problem | ||
| 5/10/2013 | Sold | $330,000-5.7%$74/sqft |
Source: MIBOR as distributed by MLS GRID #21219209 Report a problem | ||
| 3/7/2013 | Listed for sale | $349,900+6.3%$79/sqft |
Source: CENTURY 21 Scheetz #21219209 Report a problem | ||
| 6/27/2007 | Sold | $329,155$74/sqft |
Source: Agent Provided Report a problem | ||
Public tax history
| Year | Property taxes | Tax assessment |
|---|---|---|
| 2025 | $6,013 +6.4% | $569,200 +6.6% |
| 2024 | $5,651 +2.5% | $534,000 +3.8% |
| 2023 | $5,511 +8.8% | $514,600 +5.4% |
| 2022 | $5,065 +2% | $488,200 +15.2% |
| 2021 | $4,967 +6.3% | $423,800 +0.4% |
| 2020 | $4,674 +2.5% | $422,100 +2.6% |
| 2019 | $4,558 +4.5% | $411,300 +2% |
| 2018 | $4,363 +1.3% | $403,100 +4% |
| 2017 | $4,308 +3.4% | $387,700 +1.5% |
| 2016 | $4,166 +2.4% | $382,100 +6% |
| 2014 | $4,068 +5.7% | $360,400 +1% |
| 2013 | $3,848 -4.2% | $357,000 +0.7% |
| 2012 | $4,015 +15.7% | $354,400 +2.2% |
| 2011 | $3,469 +7.4% | $346,900 +7.4% |
| 2010 | $3,229 -5.4% | $322,900 -5.4% |
| 2009 | $3,414 -52.4% | $341,400 +2% |
| 2007 | $7,171 +5.5% | $334,700 +7.4% |
| 2006 | $6,799 | $311,700 |
Find assessor info on the county website
Neighborhood: 46077
Nearby homes
- $703,0004 bd2 ba3.1k sqft4285 Honeysuckle Ln, Zionsville, IN 46077Off Market
- $675,5004 bd2 ba3.7k sqft4277 Honeysuckle Ln, Zionsville, IN 46077Off Market
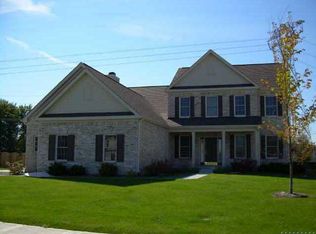
- $742,5004 bd3 ba4.3k sqft4289 Honeysuckle Ln, Zionsville, IN 46077Sold

- $662,0004 bd4 ba4k sqft4273 Honeysuckle Ln, Zionsville, IN 46077Sold

- $704,4006 bd3 ba2.8k sqft4282 Honeysuckle Ln, Zionsville, IN 46077Off Market
- $789,9955 bd5 ba5.2k sqft4075 S 875 E, Zionsville, IN 46077Sold
- $713,7004 bd2 ba3.1k sqft4288 Honeysuckle Ln, Zionsville, IN 46077Off Market
- $682,7004 bd2 ba3.1k sqft4293 Honeysuckle Ln, Zionsville, IN 46077Off Market
Nearby schools
GreatSchools rating
- 8/10Zionsville Pleasant View Elementary SchoolGrades: PK-4Distance: 1.2 mi
- 9/10Zionsville Middle SchoolGrades: 5-8Distance: 2.1 mi
- 10/10Zionsville Community High SchoolGrades: 9-12Distance: 2.1 mi
Schools provided by the listing agent
- Elementary: Zionsville Pleasant View Elem Sch
- Middle: Zionsville Middle School
- High: Zionsville Community High School
Source: MIBOR as distributed by MLS GRID. This data may not be complete. We recommend contacting the local school district to confirm school assignments for this home.
Get a cash offer in 3 minutes
Find out how much your home could sell for in as little as 3 minutes with a no-obligation cash offer.
Estimated market value
$700,300
Get a cash offer in 3 minutes
Find out how much your home could sell for in as little as 3 minutes with a no-obligation cash offer.
Estimated market value
$700,300
- Indiana
- Boone County
- Zionsville
- 46077
- 4281 Honeysuckle Ln
Nearby cities
Nearby zip codes
Other Zionsville Topics
