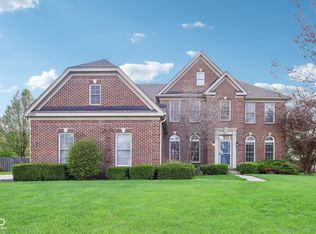
In Zionsville, opportunities like this are exceedingly rare. Set on a 1.25-acre homesite and priced well at $789,995, this exceptional new construction home delivers the space, privacy, and elevated design typically reserved for far higher price points-making it a truly limited opportunity in one of Indiana's most prestigious communities. This home showcases the Monroe E design, where 3,627 square feet of finished living space is thoughtfully paired with a full 9' unfinished basement at 1,628 square feet -already prepped with a full bath rough-in-creating seamless flexibility for future entertaining, wellness space, or additional living areas. A 3-car side-load garage and brick wainscoting wrapping the sides and rear reinforce the home's estate-like presence and timeless curb appeal from every angle. Inside, architectural intention guides the experience. The home opens to a dramatic two-story great room, where a coffered ceiling draws the eye upward and a stone-to-ceiling gas fireplace anchors the space-setting the tone for both everyday comfort and memorable gatherings. Just beyond, the gourmet kitchen flows effortlessly from the great room, blending beauty and performance with a gas range, vented hood, painted white Level 4 cabinetry with soft-close doors and drawers, and 3cm quartz countertops-a natural extension of the home's elevated yet livable design. Function and flexibility continue throughout the floorplan. A main-level in-law suite offers privacy and convenience for guests or multigenerational living, while upstairs, a private suite-created by reconfiguring Bedroom 2 and the loft-delivers a retreat-like experience complete with a luxury tiled shower and abundant natural light from additional windows placed to enhance both comfort and connection to the outdoors. Behind the scenes, thoughtful custom options elevate everyday living. Zoned HVAC with a high-efficiency 16-SEER heat pump and propane gas furnace ensures personalized comfort acros
Sold
$789,995
4075 S 875 E, Zionsville, IN 46077
5beds
5,255sqft
Residential, Single Family Residence
Built in 2025
1.12 Acres Lot
$790,400 Zestimate®
$150/sqft
$6,834 Estimated rent
Home value
$790,400
$751,000 - $830,000
$6,834/mo
Zestimate® history
Owner options
List your home for rent
$6,834/mo
Rent Zestimate®
Find your next renter with Zillow Rental Manager. Plus, with online applications, you can quickly screen prospective tenants – for free.
$6,834/mo
Rent Zestimate®
Refinance and save
$3,873/mo
Est. payment
Refinancing to a lower rate could help reduce your monthly payments and save thousands over the life of the loan.
$3,873/mo
Est. payment
Explore your selling options
Work with a Zillow partner agent
Leverage their expertise and Zillow's premium Showcase listings to get your home seen by more buyers.
Get startedList with your own agent
Get your home in front of millions of buyers by listing it on Zillow.
Learn how to do itSell it yourself
Take full control of how buyers see your home on Zillow by listing For Sale by Owner (FSBO).
List your homeWhat's special
Stone-to-ceiling gas fireplaceDramatic two-story great roomCoffered ceilingGourmet kitchenGas rangeVented hood
Zillow last checked:
Listing updated:
Listed by:
Alexander McCormick 317-730-7927,
Ridgeline Realty, LLC
Bought with:
Jenn Marlow
Trueblood Real Estate
Source: MIBOR as distributed by MLS GRID,MLS#: 22078054
Facts & features
Interior
Bedrooms & bathrooms
- Bedrooms: 5
- Bathrooms: 5
- Full bathrooms: 4
- 1/2 bathrooms: 1
- Main level bathrooms: 2
- Main level bedrooms: 1
Bedroom 5
- Level: Main
- Area: 143 Square Feet
- Dimensions: 13x11
Breakfast room
- Level: Main
- Area: 196 Square Feet
- Dimensions: 14x14
Dining room
- Level: Main
- Area: 170 Square Feet
- Dimensions: 17x10
Foyer
- Level: Main
- Area: 65 Square Feet
- Dimensions: 13x5
Great room
- Level: Main
- Area: 225 Square Feet
- Dimensions: 15x15
Kitchen
- Level: Main
- Area: 140 Square Feet
- Dimensions: 14x10
Library
- Level: Main
- Area: 165 Square Feet
- Dimensions: 15x11
Heating
- Natural Gas, High Efficiency (90%+ AFUE ), Propane
Cooling
- Central Air
Appliances
- Included: Dishwasher, Disposal, Microwave, Double Oven, Gas Oven
Features
- Double Vanity, Breakfast Bar, High Ceilings, Kitchen Island, Entrance Foyer, High Speed Internet, In-Law Floorplan, Eat-in Kitchen, Wired for Data, Pantry, Walk-In Closet(s)
- Has basement: Yes
- Number of fireplaces: 1
- Fireplace features: Gas Starter, Great Room
Interior area
- Total structure area: 5,255
- Total interior livable area: 5,255 sqft
- Finished area below ground: 0
Property
Parking
- Total spaces: 3
- Parking features: Attached
- Attached garage spaces: 3
Features
- Levels: Two
- Stories: 2
- Patio & porch: Covered, Deck
Lot
- Size: 1.12 Acres
Details
- Parcel number: 060828000008000029
- Horse amenities: None
Construction
Type & style
- Home type: SingleFamily
- Architectural style: Craftsman,Traditional,Other
- Property subtype: Residential, Single Family Residence
Materials
- Brick, Cement Siding, Shingle Siding
- Foundation: Concrete Perimeter
Condition
- New Construction
- New construction: Yes
- Year built: 2025
Details
- Builder name: Silverthorne Homes
Utilities & green energy
- Water: Public
Community & HOA
Community
- Subdivision: No Subdivision
HOA
- Has HOA: No
Location
- Region: Zionsville
Financial & listing details
- Price per square foot: $150/sqft
- Tax assessed value: $10,900
- Annual tax amount: $7,320
- Date on market: 1/7/2026
- Cumulative days on market: 75 days
Price history
| Date | Event | Price |
|---|---|---|
| 5/22/2026 | Sold | $789,995$150/sqft |
Source:  MIBOR as distributed by MLS GRID #22078054 Report a problem MIBOR as distributed by MLS GRID #22078054 Report a problem | ||
| 3/23/2026 | Pending sale | $789,995$150/sqft |
Source: MIBOR as distributed by MLS GRID #22078054 Report a problem | ||
| 1/7/2026 | Listed for sale | $789,995+3850%$150/sqft |
Source: MIBOR as distributed by MLS GRID #22078054 Report a problem | ||
| 12/16/2024 | Sold | $20,000-78.9%$4/sqft |
Source: Public Record Report a problem | ||
| 6/3/2024 | Listing removed | -- |
Source: MIBOR as distributed by MLS GRID #21969431 Report a problem | ||
| 3/21/2024 | Listed for sale | $95,000$18/sqft |
Source: MIBOR as distributed by MLS GRID #21969431 Report a problem | ||
| 6/23/2021 | Sold | $95,000-4.9%$18/sqft |
Source: MIBOR as distributed by MLS GRID #21752632 Report a problem | ||
| 2/24/2021 | Pending sale | $99,900$19/sqft |
Source: MIBOR as distributed by MLS GRID #21752632 Report a problem | ||
| 11/16/2020 | Listed for sale | $99,900+47.1%$19/sqft |
Source: Norton Real Estate #21752632 Report a problem | ||
| 8/2/2017 | Sold | $67,900$13/sqft |
Source: MIBOR as distributed by MLS GRID #21340356 Report a problem | ||
| 9/28/2016 | Listing removed | $67,900$13/sqft |
Source: Norton Real Estate #21437020 Report a problem | ||
| 5/12/2016 | Price change | $67,900-1.5%$13/sqft |
Source: Norton Real Estate #21366780 Report a problem | ||
| 4/22/2015 | Price change | $68,900-1.4%$13/sqft |
Source: Norton Real Estate #21366780 Report a problem | ||
| 3/13/2015 | Listed for sale | $69,900$13/sqft |
Source: Real Estate Norton #21340356 Report a problem | ||
| 10/23/2014 | Listing removed | $69,900$13/sqft |
Source: Real Estate Norton #21261836 Report a problem | ||
| 9/10/2014 | Listed for sale | $69,900$13/sqft |
Source: Real Estate Norton #21261836 Report a problem | ||
Public tax history
| Year | Property taxes | Tax assessment |
|---|---|---|
| 2025 | $251 -1.9% | $10,900 -14.2% |
| 2024 | $256 +5.5% | $12,700 |
| 2023 | $243 -20.7% | $12,700 |
| 2022 | $307 -42.7% | $12,700 -14.8% |
| 2021 | $535 +2.5% | $14,900 -81.9% |
| 2020 | $522 | $82,400 +0.6% |
| 2019 | -- | $81,900 +0.9% |
| 2018 | $464 -69.1% | $81,200 +0.4% |
| 2017 | $1,503 -0.4% | $80,900 +0.1% |
| 2016 | $1,509 -5.5% | $80,800 -0.7% |
| 2014 | $1,597 -10.2% | $81,400 -29.8% |
| 2013 | $1,779 -29.4% | $116,000 -0.5% |
| 2012 | $2,519 +69.3% | $116,600 +49.7% |
| 2011 | $1,488 +8.6% | $77,900 +0.3% |
| 2010 | $1,370 +1% | $77,700 -0.4% |
| 2009 | $1,356 -3.8% | $78,000 +0.4% |
| 2007 | $1,410 | $77,700 |
Find assessor info on the county website
Neighborhood: 46077
Nearby homes
- $680,0006 bd4 ba4.4k sqft4281 Honeysuckle Ln, Zionsville, IN 46077Sold
- $705,5004 bd2 ba3.1k sqft4285 Honeysuckle Ln, Zionsville, IN 46077Off Market
- $356,0003 bd2 ba1.4k sqft4055 S 875 E, Zionsville, IN 46077Off Market
- $742,5004 bd3 ba4.3k sqft4289 Honeysuckle Ln, Zionsville, IN 46077Sold

- $679,8004 bd2 ba3.7k sqft4277 Honeysuckle Ln, Zionsville, IN 46077Off Market
- $662,0004 bd4 ba4k sqft4273 Honeysuckle Ln, Zionsville, IN 46077Sold
- $690,7004 bd2 ba3.1k sqft4293 Honeysuckle Ln, Zionsville, IN 46077Off Market
- $706,9006 bd3 ba2.8k sqft4282 Honeysuckle Ln, Zionsville, IN 46077Off Market
Nearby schools
GreatSchools rating
- 8/10Zionsville Pleasant View Elementary SchoolGrades: PK-4Distance: 1.2 mi
- 9/10Zionsville Middle SchoolGrades: 5-8Distance: 2.1 mi
- 10/10Zionsville Community High SchoolGrades: 9-12Distance: 2.1 mi
Get a cash offer in 3 minutes
Find out how much your home could sell for in as little as 3 minutes with a no-obligation cash offer.
Estimated market value
$790,400
Get a cash offer in 3 minutes
Find out how much your home could sell for in as little as 3 minutes with a no-obligation cash offer.
Estimated market value
$790,400
- Indiana
- Boone County
- Zionsville
- 46077
- 4075 S 875 E
Nearby cities
Nearby zip codes
Other Zionsville Topics
