Skip main navigation
Sold for $441,000
  • $441,000

    429 Belvedere Drive, Holly Ridge, NC 28445

    3beds
    1,783sqft
    Single Family Residence
    Built in 2011
    10,454.4 Square Feet Lot
    $445,200 Zestimate®
    $247/sqft
    $2,014 Estimated rent

    Home value

    $445,200

    $405,000 - $490,000

    $2,014/mo

    Zestimate® history
    Loading
    Loading...

    Owner options

    List your home for rent

    $2,014/mo

    Rent Zestimate®

    Find your next renter with Zillow Rental Manager. Plus, with online applications, you can quickly screen prospective tenants – for free.

    Learn more

    $2,014/mo

    Rent Zestimate®

    Refinance and save

    $2,596/mo

    Est. payment

    Refinancing to a lower rate could help reduce your monthly payments and save thousands over the life of the loan.

    See today's rates

    $2,596/mo

    Est. payment

    Explore your selling options

    Work with a Zillow partner agent

    Leverage their expertise and Zillow's premium Showcase listings to get your home seen by more buyers.

    Get started

    List with your own agent

    Get your home in front of millions of buyers by listing it on Zillow.

    Learn how to do it

    Sell it yourself

    Take full control of how buyers see your home on Zillow by listing For Sale by Owner (FSBO).

    List your home

    What's special

    Gourmet kitchenBreakfast barWelcoming front porchCustom built-in entertainment centerBeautiful paver walkwayCrown moldingStunning hardwood floors
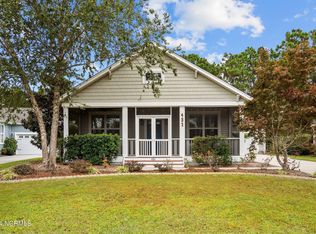
    This is the one you've been waiting for! Beautiful Coastal Cottage located approximately 4 miles from Topsail Island. Situated on a premier lot in highly sought-after Neighborhoods of Holly Ridge. Original owners and meticulously maintained, this 3 Bedroom 2 Bath Home offers the perfect blend of comfort and coastal charm plus everything on your wish list! Great curb appeal, and professionally landscaped. The welcoming front porch with tapered columns is surrounded by lovely Magnolia trees and has plenty of room for rocking chairs. Thoughtfully designed home features and upgrades throughout which include a custom built-in entertainment center with bookshelves, elegant plantation shutters, crown molding, stunning hardwood floors, high baseboards and recessed lighting. Walking in, you will love the open concept main living area that seamlessly blends the living room, dining room and eat in kitchen. The gourmet kitchen has granite countertops, custom back splash, a breakfast bar, gorgeous cabinetry, pantry, laundry closet and stainless appliances including a wine refrigerator. Just off the kitchen, the sliding door leads to a screened-in sunroom lined with Camellias, plus additional decking for sunbathing or grilling. Oversized primary bedroom suite with walk in closet, updated primary bath with tiled floors, a double sink granite vanity, garden tub and tiled walk-in shower. There are two additional spacious bedrooms with great closets that share a full bath. Privacy doors located off the main living area. Large, private fenced back yard with beautiful paver walkway border, landscape, and raised garden beds. Attached two car garage includes a handy utility sink, space for additional storage, attic access with stairs and a door leading to the backyard. Extended driveway offers additional parking options. Centrally located between Wilmington and Jacksonville, close proximity to the beach, grocery stores, local shops, restaurants, and outdoor activities.

    Zillow last checked:

    Listing updated:

    Listed by:

    Laurie Simmons 910-358-7689,

    ACCESS REALTY GROUP

    Bought with:

    Diane M Castro-Perez, 245995

    Coldwell Banker Sea Coast Advantage-Hampstead

    Source: Hive MLS,MLS#: 100499540MLS LogoOriginating MLS: Jacksonville Board of Realtors

    Facts & features

    Interior

    Bedrooms & bathrooms
    • Bedrooms: 3
    • Bathrooms: 2
    • Full bathrooms: 2
    Primary bedroom
    • Level: Primary Living Area
    Dining room
    • Features: Combination
    Heating
    • Heat Pump, Electric
    Cooling
    • Central Air
    Appliances
    • Included: Mini Refrigerator, Electric Oven, Built-In Microwave, Washer, Refrigerator, Dryer, Dishwasher
    • Laundry: Dryer Hookup, Washer Hookup, Laundry Closet
    Features
    • Master Downstairs, Walk-in Closet(s), High Ceilings, Solid Surface, Bookcases, Ceiling Fan(s), Pantry, Walk-in Shower, Walk-In Closet(s)
    • Flooring: Carpet, Wood
    • Basement: None
    • Attic: Access Only
    • Has fireplace: No
    • Fireplace features: None
    Interior area
    • Total structure area: 1,783
    • Total interior livable area: 1,783 sqft

    Property

    Parking
    • Total spaces: 2
    • Parking features: Garage Faces Front, Attached, Concrete, Garage Door Opener, Paved
    • Has attached garage: Yes
    Features
    • Levels: One
    • Stories: 1
    • Patio & porch: Covered, Deck, Patio, Porch, Screened
    • Exterior features: Irrigation System
    • Fencing: Back Yard,Full,Wood,Privacy
    Lot
    • Size: 10,454 sqft
    • Dimensions: 54.07 x 172.71 x 92.16 x 133.55
    • Features: Level
    Details
    • Parcel number: 423601391841
    • Zoning: R-10
    • Special conditions: Standard

    Construction

    Type & style
    • Home type: SingleFamily
    • Property subtype: Single Family Residence
    Materials
    • Vinyl Siding
    • Foundation: Slab
    • Roof: Architectural Shingle
    Condition
    • New construction: No
    • Year built: 2011

    Utilities & green energy

    • Sewer: Public Sewer
    • Water: Public
    • Utilities for property: Sewer Available, Water Available

    Community & neighborhood

    Security
    • Security features: Smoke Detector(s)
    Location
    • Region: Holly Ridge
    • Subdivision: Neighborhoods of Holly Ridge

    HOA & financial

    HOA
    • Has HOA: Yes
    • HOA fee: $480 monthly
    • Amenities included: Jogging Path, Picnic Area, RV/Boat Storage, Street Lights
    • Association name: Priestley Managment
    • Association phone: 910-509-7276

    Other

    Other facts
    • Listing agreement: Exclusive Right To Sell
    • Listing terms: Cash,Conventional,FHA,VA Loan

    Price history

    DateEventPrice
    5/19/2025Sold$441,000-3.1%$247/sqft
    Source: Hive MLS #100499540 Report a problem
    5/1/2025Pending sale$454,900$255/sqft
    Source: Hive MLS #100499540 Report a problem
    4/7/2025Listed for sale$454,900+809.8%$255/sqft
    Source: Hive MLS #100499540 Report a problem
    11/18/2010Sold$50,000$28/sqft
    Source: Public Record Report a problem

    Public tax history

    YearProperty taxesTax assessment
    2025$3,068 $308,391
    2024$3,068 +0%$308,391
    2023$3,067 -1%$308,391
    2022$3,099 +19.4%$308,391 +30.1%
    2021$2,595 $237,000
    2020$2,595 -0.5%$237,000
    2019$2,607 -0.9%$237,000
    2018$2,631 0%$237,000 -1.8%
    2017$2,631 $241,360
    2016$2,631 $241,360
    2015$2,631 $241,360
    2014$2,631 +42.7%$241,360 +30.9%
    2013$1,844 $184,410
    2012$1,844 $184,410

    Find assessor info on the county website

    Neighborhood: 28445

    Nearby schools

    GreatSchools rating
    Schools provided by the listing agent
    • Elementary: Coastal
    • Middle: Dixon
    • High: Dixon

    Source: Hive MLS. This data may not be complete. We recommend contacting the local school district to confirm school assignments for this home.

    Get a cash offer in 3 minutes
    Find out how much your home could sell for in as little as 3 minutes with a no-obligation cash offer.
    Estimated market value
    $445,200
    Get a cash offer in 3 minutes
    Find out how much your home could sell for in as little as 3 minutes with a no-obligation cash offer.
    Estimated market value
    $445,200