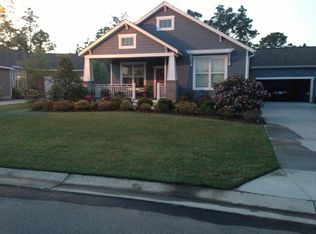
Picture yourself enjoying your morning coffee on the inviting screened-in porch at the front of the house. As you enter, you'll be greeted by beautiful hardwood floors, freshly painted walls, elegant plantation shutters, and built-in bookshelves that add character to the living space. The kitchen features stunning granite countertops and modern stainless steel appliances, perfect for cooking and entertaining. All three bedrooms boast new carpet, providing a cozy retreat for everyone. Step outside to the brand-new deck, overlooking a fenced-in yard—ideal for gatherings or relaxing outdoors.
Sold for $425,000
$425,000
431 Belvedere Drive, Holly Ridge, NC 28445
3beds
1,657sqft
Single Family Residence
Built in 2011
8,276.4 Square Feet Lot
$425,900 Zestimate®
$256/sqft
$2,101 Estimated rent
Home value
$425,900
$405,000 - $447,000
$2,101/mo
Zestimate® history
Owner options
List your home for rent
$2,101/mo
Rent Zestimate®
Find your next renter with Zillow Rental Manager. Plus, with online applications, you can quickly screen prospective tenants – for free.
$2,101/mo
Rent Zestimate®
Refinance and save
$2,504/mo
Est. payment
Refinancing to a lower rate could help reduce your monthly payments and save thousands over the life of the loan.
$2,504/mo
Est. payment
Explore your selling options
Work with a Zillow partner agent
Leverage their expertise and Zillow's premium Showcase listings to get your home seen by more buyers.
Get startedList with your own agent
Get your home in front of millions of buyers by listing it on Zillow.
Learn how to do itSell it yourself
Take full control of how buyers see your home on Zillow by listing For Sale by Owner (FSBO).
List your homeWhat's special
Zillow last checked:
Listing updated:
Listed by:
Sara E Gay 910-264-3594,
RE/MAX Executive
Bought with:
Elisa M Jacobsen, 341718
Keller Williams Innovate-Wilmington
Source: Hive MLS,MLS#: 100467514 Originating MLS: Cape Fear Realtors MLS, Inc.
Originating MLS: Cape Fear Realtors MLS, Inc.Facts & features
Interior
Bedrooms & bathrooms
- Bedrooms: 3
- Bathrooms: 2
- Full bathrooms: 2
Primary bedroom
- Level: Primary Living Area
Dining room
- Features: Formal
Heating
- Heat Pump, Electric
Cooling
- Central Air
Appliances
- Included: Electric Oven, Built-In Microwave, Washer, Refrigerator, Dryer, Dishwasher
- Laundry: Laundry Room
Features
- Master Downstairs, Walk-in Closet(s), High Ceilings, Mud Room, Pantry, Walk-in Shower, Walk-In Closet(s)
- Flooring: Carpet, Wood
- Attic: Pull Down Stairs
- Has fireplace: No
- Fireplace features: None
Interior area
- Total structure area: 1,657
- Total interior livable area: 1,657 sqft
Property
Parking
- Total spaces: 2
- Parking features: Paved
Features
- Levels: One
- Stories: 1
- Patio & porch: Deck, Porch, Screened
- Exterior features: Irrigation System
- Pool features: None
- Fencing: Back Yard
Lot
- Size: 8,276 sqft
- Dimensions: 55 x 11481' x 134
Details
- Parcel number: 735c162
- Zoning: R-10
- Special conditions: Standard
Construction
Type & style
- Home type: SingleFamily
- Property subtype: Single Family Residence
Materials
- Vinyl Siding
- Foundation: Slab
- Roof: Architectural Shingle
Condition
- New construction: No
- Year built: 2011
Utilities & green energy
- Sewer: Public Sewer
- Water: Public
- Utilities for property: Sewer Available, Water Available
Community & neighborhood
Security
- Security features: Fire Sprinkler System
Location
- Region: Holly Ridge
- Subdivision: Neighborhoods of Holly Ridge
HOA & financial
HOA
- Has HOA: Yes
- HOA fee: $463 monthly
- Amenities included: Maintenance Common Areas, Picnic Area
- Association name: Priestly Management
- Association phone: 910-509-7276
Other
Other facts
- Listing agreement: Exclusive Right To Sell
- Listing terms: Cash,Conventional,FHA,VA Loan
Price history
| Date | Event | Price |
|---|---|---|
| 10/24/2024 | Sold | $425,000-1.2%$256/sqft |
Source:  Hive MLS #100467514 Report a problem Hive MLS #100467514 Report a problem | ||
| 10/1/2024 | Contingent | $430,000$260/sqft |
Source: Hive MLS #100467514 Report a problem | ||
| 9/27/2024 | Listed for sale | $430,000+81.1%$260/sqft |
Source: Hive MLS #100467514 Report a problem | ||
| 12/20/2017 | Sold | $237,500-1%$143/sqft |
Source: Hive MLS #100083844 Report a problem | ||
| 11/20/2017 | Pending sale | $240,000$145/sqft |
Source: Dalton Elite Corporation #100083844 Report a problem | ||
| 9/28/2017 | Listed for sale | $240,000+3.2%$145/sqft |
Source: Dalton Elite Corporation #100083844 Report a problem | ||
| 10/16/2013 | Listing removed | $232,500$140/sqft |
Source: Coldwell Banker Sea Coast Advantage #496402 Report a problem | ||
| 9/19/2013 | Listed for sale | $232,500-0.6%$140/sqft |
Source: Coldwell Banker Sea Coast Advantage #496402 Report a problem | ||
| 6/28/2012 | Sold | $234,000$141/sqft |
Source: Public Record Report a problem | ||
Public tax history
| Year | Property taxes | Tax assessment |
|---|---|---|
| 2025 | $2,907 | $292,216 |
| 2024 | $2,907 | $292,216 |
| 2023 | $2,907 -1% | $292,216 |
| 2022 | $2,937 +19.4% | $292,216 +30.1% |
| 2021 | $2,459 | $224,610 |
| 2020 | $2,459 -0.5% | $224,610 |
| 2019 | $2,471 -0.9% | $224,610 |
| 2018 | $2,493 +61.1% | $224,610 -5.1% |
| 2017 | $1,547 | $236,600 |
| 2016 | $1,547 -40% | $236,600 |
| 2015 | $2,579 | $236,600 |
| 2014 | $2,579 +30.6% | $236,600 +19.8% |
| 2013 | $1,974 | $197,440 |
| 2012 | $1,974 | $197,440 |
Find assessor info on the county website
Neighborhood: 28445


Nearby schools
GreatSchools rating
- 10/10Coastal ElementaryGrades: K-5Distance: 4.8 mi
- 7/10Dixon MiddleGrades: 6-8Distance: 8.4 mi
- 5/10Dixon HighGrades: 9-12Distance: 8.4 mi
Schools provided by the listing agent
- Elementary: Coastal
- Middle: Dixon
- High: Dixon
Source: Hive MLS. This data may not be complete. We recommend contacting the local school district to confirm school assignments for this home.
Get a cash offer in 3 minutes
Find out how much your home could sell for in as little as 3 minutes with a no-obligation cash offer.
Estimated market value
$425,900
Get a cash offer in 3 minutes
Find out how much your home could sell for in as little as 3 minutes with a no-obligation cash offer.
Estimated market value
$425,900
- North Carolina
- Onslow County
- Holly Ridge
- 28445
- 431 Belvedere Drive
Nearby cities
Nearby zip codes
Other Holly Ridge Topics
