Skip main navigation
Off market
Street View
  • $912,200

    429 Donalyn Ln, Berwyn, PA 19312

    3beds
    2,160sqft
    SingleFamily
    Built in 1976
    0.73 Acres Lot
    $912,200 Zestimate®
    $422/sqft
    $4,328 Estimated rent

    Home value

    $912,200

    $857,000 - $976,000

    $4,328/mo

    Zestimate® history
    Loading
    Loading...

    Owner options

    List your home for rent

    $4,328/mo

    Rent Zestimate®

    Find your next renter with Zillow Rental Manager. Plus, with online applications, you can quickly screen prospective tenants – for free.

    Learn more

    $4,328/mo

    Rent Zestimate®

    Refinance and save

    $5,787/mo

    Est. payment

    Refinancing to a lower rate could help reduce your monthly payments and save thousands over the life of the loan.

    See today's rates

    $5,787/mo

    Est. payment

    Explore your selling options

    Work with a Zillow partner agent

    Leverage their expertise and Zillow's premium Showcase listings to get your home seen by more buyers.

    Get started

    List with your own agent

    Get your home in front of millions of buyers by listing it on Zillow.

    Learn how to do it

    Sell it yourself

    Take full control of how buyers see your home on Zillow by listing For Sale by Owner (FSBO).

    List your home

    What's special

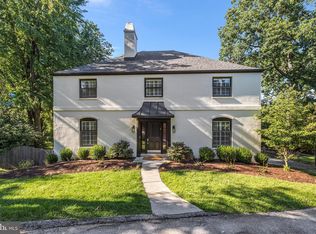
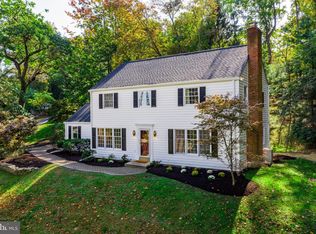
    Tucked away on a quiet cul de sac in highly sought after Berwyn (T/E SD!),awaits 429 Donalyn Ln- a well-appointed "center hall colonial," lovingly maintained, with classic features that compliment modern updates.The curb appeal is apparent at first glance, with newer beaded siding, shutters, tasteful landscaping,making you proud to call this home your own! Enter into the foyer, featuring a coat closet with double "barn style" doors.Turn to the left, into your spacious formal LR, with HW floors, crown moulding, recessed lights, & large picture window. The nearby kitchen boasts upgraded cabinetry with ornate woodwork, granite counters, undermount sink w/ a window looking out to the yard, pantry with pull out shelving, & SS appliances- including a 5-burner range/DW/refrigerator. There is seating for 3 at the granite breakfast bar, too! The kitchen and breakfast rm flow nicely into the family rm, as well as to a spacious deck through double sliding doors, making this the "hub of the home," and a great space for entertaining! This area offers the open concept that today's buyers desire! The family room boasts a fireplace, crown moulding, recessed lighting, and a ceiling fan. A formal dining room at the front of the house offers plenty of space to entertain guests for large gatherings! A convenient powder room rounds out the main level. Upstairs, three bedrooms each have HW flooring. The master offers an en suite bath and walk-in closet! The laundry is on this level; what a convenience!There is more!The daylight finished basement adds another large, open living space, with sliding doors that lead to the lower level of the 2-tiered deck and the fully fenced back yard! A freshly drywalled room with access to the 2 car garage offers a blank slate for new owners to be used as a mud room, extra den, or office!Current owners converted oil to gas, new furnace ('12), new kitchen appliances ('12), & newer beaded siding on the entire home! Location + Modern Living + Top Rated T/E SD makes this the best value in Berwyn!Mins. to Hillside Elem. & Conestoga HS, fields, parks, shopping,major routes.The property slopes,but there are very few well kept,affordable homes in T/E, where you can offer your family one of the best educations in the country.The back of the house offers beautiful views of Valley Forge Mt, along with a level playing area with a full Rainbow Play System the owners will leave, a garden,& space for play! Plans for 4th BR addition available at request!

    This property is off market, which means it's not currently listed for sale or rent on Zillow. This may be different from what's available on other websites or public sources.

    Facts & features

    Interior

    Bedrooms & bathrooms
    • Bedrooms: 3
    • Bathrooms: 3
    • Full bathrooms: 2
    • 1/2 bathrooms: 1
    Heating
    • Forced air, Gas
    Cooling
    • Central
    Appliances
    • Included: Range / Oven
    Features
    • Dining Area, CeilngFan(s), Master Bath(s)
    • Flooring: Tile, Carpet, Hardwood
    • Has fireplace: Yes
    Interior area
    • Total interior livable area: 2,160 sqft

    Property

    Parking
    • Parking features: Garage - Attached
    Features
    • Exterior features: Vinyl
    Lot
    • Size: 0.73 Acres
    Details
    • Parcel number: 4310F01720000

    Construction

    Type & style
    • Home type: SingleFamily
    • Architectural style: Conventional
    Materials
    • Roof: Other
    Condition
    • Year built: 1976

    Utilities & green energy

    • Sewer: Public Sewer

    Community & neighborhood

    Location
    • Region: Berwyn

    Other

    Other facts
    • Acreage: 0
    • HalfBaths: 1
    • HasBodyOfWater: 0
    • IsForeClosure: 0
    • IsNewConstruction: 0
    • IsSale: 1
    • LotSquareFootage: 0
    • NoOfLevels: 0
    • HasPool: 0
    • HasWaterFront: 0
    • CondoFee: 0
    • CvrdParking1Spaces: 0
    • CvrdParking2Spaces: 0
    • HasWaterAccess: 0
    • HasWaterView: 0
    • HOAFee: 0
    • TotalLeasedUnits: 0
    • TotalNoOfUnits: 0
    • TotalUnfurnishedUnits: 0
    • PropertyType: Single Family
    • Sewer: Public Sewer
    • TotalSquareFeet: 2160
    • InteriorFeatures: Dining Area, CeilngFan(s), Master Bath(s)
    • Water: Public
    • Ownership: Fee Simple
    • TotalTaxes: 6532
    • Style: Detached
    • TaxYear: 2018
    • BasementType: 0
    • Appliances: Built-In Range
    • ListingDate: 2018-09-21T00:00:00
    • Directions: From Rte 202, take exit for 252 South. Turn onto Howellville Rd, keep right onto Irish Rd, then make the next right onto Donalyn. 429 is on t
    • Ownership: Fee Simple

    Price history

    DateEventPrice
    12/5/2018Listing removed$599,900$278/sqft
    Source: Long & Foster - Wayne/Devon/Herling #1006155142 Report a problem
    10/11/2018Price change$599,900-1.5%$278/sqft
    Source: Long & Foster - Wayne/Devon/Herling #7255098 Report a problem
    10/3/2018Price change$609,000-1.6%$282/sqft
    Source: Long & Foster - Wayne/Devon/Herling #7255098 Report a problem
    9/21/2018Listed for sale$619,000+33.1%$287/sqft
    Source: L&F - Wayne/Devon/Herling #1006155142 Report a problem
    6/19/2012Sold$465,000-2.1%$215/sqft
    Source: Public Record Report a problem
    3/24/2012Listed for sale$475,000+27.3%$220/sqft
    Source: Coldwell Banker Preferred #6027240 Report a problem
    12/4/2003Sold$373,000+14.8%$173/sqft
    Source: Public Record Report a problem
    2/7/2002Sold$325,000+34%$150/sqft
    Source: Public Record Report a problem
    6/4/1998Sold$242,500$112/sqft
    Source: Public Record Report a problem

    Public tax history

    YearProperty taxesTax assessment
    2025$8,275 +2.3%$219,710
    2024$8,086 +8.3%$219,710
    2023$7,468 +3.1%$219,710
    2022$7,245 +2.3%$219,710
    2021$7,082 +637.8%$219,710
    2020$960 -85.3%$219,710
    2019$6,532 +1.9%$219,710
    2018$6,413 +9899.5%$219,710
    2017$64 $219,710
    2016-- $219,710
    2015-- $219,710
    2014-- $219,710
    2013-- $219,710
    2012-- $219,710
    2011-- $219,710
    2010-- $219,710
    2009-- $219,710
    2008-- $219,710
    2007-- $219,710
    2006-- $219,710
    2005-- $219,710
    2004-- $219,710
    2003-- $219,710
    2000-- $219,710

    Find assessor info on the county website

    Neighborhood: 19312

    Nearby schools

    GreatSchools rating
    Schools provided by the listing agent
    • Elementary: HILLSIDE
    • Middle: TREDYFFRIN-EASTTOWN
    • High: CONESTOGA SENIOR
    • District: TREDYFFRIN-EASTTOWN

    Source: The MLS. This data may not be complete. We recommend contacting the local school district to confirm school assignments for this home.

    Get a cash offer in 3 minutes
    Find out how much your home could sell for in as little as 3 minutes with a no-obligation cash offer.
    Estimated market value
    $912,200
    Get a cash offer in 3 minutes
    Find out how much your home could sell for in as little as 3 minutes with a no-obligation cash offer.
    Estimated market value
    $912,200