Skip main navigation
Sold for $1,026,000
  • $1,026,000

    433 Donalyn Ln, Berwyn, PA 19312

    4beds
    2,772sqft
    Single Family Residence
    Built in 1971
    0.63 Acres Lot
    $1,048,400 Zestimate®
    $370/sqft
    $4,892 Estimated rent

    Home value

    $1,048,400

    $985,000 - $1.12M

    $4,892/mo

    Zestimate® history
    Loading
    Loading...

    Owner options

    List your home for rent

    $4,892/mo

    Rent Zestimate®

    Find your next renter with Zillow Rental Manager. Plus, with online applications, you can quickly screen prospective tenants – for free.

    Learn more

    $4,892/mo

    Rent Zestimate®

    Refinance and save

    $6,509/mo

    Est. payment

    Refinancing to a lower rate could help reduce your monthly payments and save thousands over the life of the loan.

    See today's rates

    $6,509/mo

    Est. payment

    Explore your selling options

    Work with a Zillow partner agent

    Leverage their expertise and Zillow's premium Showcase listings to get your home seen by more buyers.

    Get started

    List with your own agent

    Get your home in front of millions of buyers by listing it on Zillow.

    Learn how to do it

    Sell it yourself

    Take full control of how buyers see your home on Zillow by listing For Sale by Owner (FSBO).

    List your home

    What's special

    Two-car garageBrick fireplace and hearthFirst floor laundry roomPrivate officeLarge rear deckBuilt-in cabinetrySunny family room
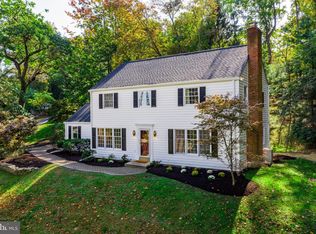
    Welcome to 433 Donalyn Lane, Berwyn! This French Colonial sits on a quiet cul-de-sac and features a large rear deck and fenced-in backyard with spectacular views all year round. Step inside and enjoy a large center hall foyer with coat closet and a turned staircase with double sets of stairs to the second floor living quarters. The foyer is flanked by a large and spacious living room with gleaming hardwood floors, a brick fireplace and hearth, and built-in cabinetry perfect as a drink bar or bookshelf. This living room opens to a spacious dining room with French doors to large rear deck overlooking a secluded yard. The dining room leads into a spacious gourmet kitchen with granite countertops, tile backsplash, a new gas cooking range, double oven, and more! The kitchen is open to a sunny family room with another door to the rear deck. Additionally, this floor features a convenient first floor laundry room with sink, a full bath with shower, and a private office or possible 5th bedroom all on the main level. The second floor features a retreat-like primary suite with custom closets with drawers and plenty of space for year-round clothing. The bathroom features a double vanity with granite countertops and a soaking tub with separate seamless glass shower. There are three more spacious bedrooms all with plantation shutters, hardwood flooring, and a large two-room full bath with double vanity and tub/shower. Plus, a walk-up attic with plenty of room for storage. The lower level features a super spacious two-car garage, mudroom, and an additional family room area (currently being used as a gym and playroom) with a second wood fireplace and a daylight walk-out door to fenced rear yard. This meticulously maintained property showcases a full roof replacement and exterior painting all done in 2024. Additionally this home boasts energy efficient gas heat, central air, public water & sewer. Simply put, this is a fantastic home in an ideal location close to award-winning schools, train, all major routes of transportation, convenient to shops, restaurants, and more! The perfect lifestyle you’ve been dreaming of along the Main Line - schedule your showing today!

    Zillow last checked:

    Listing updated:

    Listed by:

    Laura Caterson 610-212-3779,

    BHHS Fox & Roach Wayne-Devon,

    Co-Listing Agent: Dana Zdancewicz 610-804-1834,

    BHHS Fox & Roach Wayne-Devon

    Bought with:

    Gregory Monastra, RS362238

    VRA Realty

    Source: Bright MLS,MLS#: PACT2107172MLS Logo

    Facts & features

    Interior

    Bedrooms & bathrooms
    • Bedrooms: 4
    • Bathrooms: 3
    • Full bathrooms: 3
    • Main level bathrooms: 1
    Basement
    • Area: 0
    Heating
    • Forced Air, Natural Gas
    Cooling
    • Central Air, Electric
    Appliances
    • Included: Gas Water Heater
    Features
    • Flooring: Hardwood, Ceramic Tile
    • Basement: Full,Garage Access,Heated,Interior Entry,Exterior Entry,Partially Finished
    • Number of fireplaces: 2
    Interior area
    • Total structure area: 2,772
    • Total interior livable area: 2,772 sqft
    • Finished area above ground: 2,772
    • Finished area below ground: 0

    Property

    Parking
    • Total spaces: 5
    • Parking features: Garage Door Opener, Garage Faces Side, Built In, Oversized, Inside Entrance, Attached, Driveway, On Street
    • Attached garage spaces: 2
    • Uncovered spaces: 3
    Accessibility
    • Accessibility features: None
    Features
    • Levels: Two and One Half
    • Stories: 2
    • Pool features: None
    Lot
    • Size: 0.63 Acres
    Details
    • Additional structures: Above Grade, Below Grade
    • Parcel number: 4310F0171
    • Zoning: RESIDENTIAL
    • Special conditions: Standard

    Construction

    Type & style
    • Home type: SingleFamily
    • Architectural style: Colonial,French
    • Property subtype: Single Family Residence
    Materials
    • Stucco, Vinyl Siding
    • Foundation: Concrete Perimeter
    • Roof: Architectural Shingle
    Condition
    • Very Good
    • New construction: No
    • Year built: 1971

    Utilities & green energy

    • Sewer: Public Sewer
    • Water: Public

    Community & neighborhood

    Location
    • Region: Berwyn
    • Subdivision: None Available
    • Municipality: TREDYFFRIN TWP

    Other

    Other facts
    • Listing agreement: Exclusive Agency
    • Ownership: Fee Simple

    Price history

    DateEventPrice
    10/22/2025Sold$1,026,000+12.1%$370/sqft
    Source: Bright MLS #PACT2107172 Report a problem
    9/21/2025Pending sale$915,000$330/sqft
    Source: Bright MLS #PACT2107172 Report a problem
    9/7/2025Contingent$915,000$330/sqft
    Source: Bright MLS #PACT2107172 Report a problem
    9/4/2025Listed for sale$915,000+39.6%$330/sqft
    Source: Bright MLS #PACT2107172 Report a problem
    12/24/2020Sold$655,500+21.2%$236/sqft
    Source: Public Record Report a problem
    8/2/2017Sold$541,000+3%$195/sqft
    Source: Public Record Report a problem
    7/10/2017Listed for sale$525,000$189/sqft
    Source: BHHS Fox & Roach-Wayne #7002205 Report a problem
    6/18/2017Pending sale$525,000$189/sqft
    Source: BHHS Fox & Roach-Wayne #7002205 Report a problem
    6/14/2017Listed for sale$525,000+76.2%$189/sqft
    Source: BHHS Fox & Roach-Wayne #7002205 Report a problem
    10/9/2000Sold$298,000$108/sqft
    Source: Public Record Report a problem

    Public tax history

    YearProperty taxesTax assessment
    2025$9,032 +2.3%$239,820
    2024$8,826 +8.3%$239,820
    2023$8,152 +3.1%$239,820
    2022$7,908 +2.3%$239,820
    2021$7,730 +637.8%$239,820
    2020$1,048 -85.3%$239,820
    2019$7,130 +1.9%$239,820
    2018$7,000 +9899.5%$239,820
    2017$70 $239,820
    2016-- $239,820
    2015-- $239,820
    2014-- $239,820
    2013-- $239,820
    2012-- $239,820
    2011-- $239,820
    2010-- $239,820
    2009-- $239,820
    2008-- $239,820
    2007-- $239,820
    2006-- $239,820
    2005-- $239,820
    2004-- $239,820
    2003-- $239,820
    2000-- $239,820

    Find assessor info on the county website

    Neighborhood: 19312

    Nearby schools

    GreatSchools rating
    Schools provided by the listing agent
    • Elementary: Hillside
    • Middle: Tredyffrin-easttown
    • High: Conestoga Senior
    • District: Tredyffrin-easttown

    Source: Bright MLS. This data may not be complete. We recommend contacting the local school district to confirm school assignments for this home.

    Get a cash offer in 3 minutes
    Find out how much your home could sell for in as little as 3 minutes with a no-obligation cash offer.
    Estimated market value
    $1,048,400
    Get a cash offer in 3 minutes
    Find out how much your home could sell for in as little as 3 minutes with a no-obligation cash offer.
    Estimated market value
    $1,048,400