Skip main navigation
Off market
  • $569,300

    429 Eaton Way, West Chester, PA 19380

    2beds
    1,531sqft
    Townhouse
    Built in 1983
    1,528 Square Feet Lot
    $569,300 Zestimate®
    $372/sqft
    $2,865 Estimated rent

    Home value

    $569,300

    $541,000 - $598,000

    $2,865/mo

    Zestimate® history
    Loading
    Loading...

    Owner options

    List your home for rent

    $2,865/mo

    Rent Zestimate®

    Find your next renter with Zillow Rental Manager. Plus, with online applications, you can quickly screen prospective tenants – for free.

    Learn more

    $2,865/mo

    Rent Zestimate®

    Refinance and save

    $4,029/mo

    Est. payment

    Refinancing to a lower rate could help reduce your monthly payments and save thousands over the life of the loan.

    See today's rates

    $4,029/mo

    Est. payment

    Explore your selling options

    Work with a Zillow partner agent

    Leverage their expertise and Zillow's premium Showcase listings to get your home seen by more buyers.

    Get started

    List with your own agent

    Get your home in front of millions of buyers by listing it on Zillow.

    Learn how to do it

    Sell it yourself

    Take full control of how buyers see your home on Zillow by listing For Sale by Owner (FSBO).

    List your home

    What's special

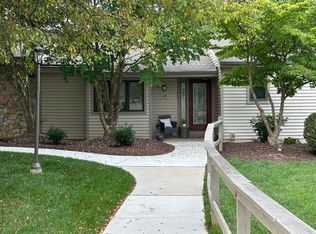
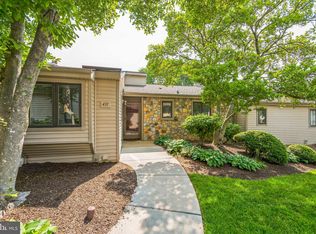
    EUREKA! This 2 bedroom 2.5 bath beautiful Goshen model is waiting for YOU. This home offers a spacious floor plan with 2 Master Bedrooms (both with Private Baths), lots of natural light, and a view of the Golf Course and Pond. Renovated Kitchen with Granite Countertops. Hardwood Floors throughout. Fully Open Concept. Master Suite One features a large Walk-in Closet and luxurious Master Bath with curbless Walk in Shower and Heated Tile Floor. Master Suite Two has attached Bath with Tub. Additional Powder Room on Main Level. Other features include updated Appliances, a Laundry Room, Skylights, Ceiling Fans, and updated Hot Water Heater and HVAC. New Roof. Large, unfinished basement with plenty of storage space. Hershey's Mill is THE Main Line 55 active adult community. Enjoy the peace of mind of a gated community with 24 hour on site security, complete landscaping services, and wintertime to your door snow shoveling. There is so much to do in Hershey's Mill, you may not find time for it all! Socialize with Friends and Neighbors. Play a round or two on our Championship 18 Hole golf course. There are Ponds, Creeks, and Nature Areas for visual beauty. Paved Trails and Nature Trails are used by walkers at all times of the day. Wildlife of Birds, Deer, and Foxes abound. Share time with friends playing Tennis or Bocce. There is a large Community Pool to cool off in on hot Summer days. The Wood Shop has dozens and dozens of participants. Grab a book from the Hershey's Mill Library, or join the Theater Group or Singers. Go on a Bus Tour outing. There is a Chess group, and many card players. All of this can be part of your busy day at the Mill! At settlement, buyer pays a one time cap fee of $1480.00 to the Eaton Village HOA and a one time cap fee of $1730.00 to the Hershey's Mill Master Association.

    This property is off market, which means it's not currently listed for sale or rent on Zillow. This may be different from what's available on other websites or public sources.

    Facts & features

    Interior

    Bedrooms & bathrooms
    • Bedrooms: 2
    • Bathrooms: 3
    • Full bathrooms: 2
    • 1/2 bathrooms: 1
    Heating
    • Forced air, Heat pump
    Cooling
    • Central
    Appliances
    • Included: Dishwasher, Microwave
    Features
    • CeilngFan(s)
    • Flooring: Tile, Hardwood
    • Has fireplace: Yes
    Interior area
    • Total interior livable area: 1,531 sqft

    Property

    Parking
    • Parking features: Garage - Detached
    Features
    • Exterior features: Vinyl
    Lot
    • Size: 1,528 sqft
    Details
    • Parcel number: 5302N02500000

    Construction

    Type & style
    • Home type: Townhouse
    Condition
    • Average+
    • Year built: 1983

    Community & neighborhood

    Location
    • Region: West Chester

    HOA & financial

    HOA
    • Has HOA: Yes
    • HOA fee: $418 monthly

    Other

    Other facts
    • LocaleListingStatus: ACTIVE
    • Ownership: Fee Simple
    • Appliances: KitPantry, Oven-Self Cleaning, Disposal, KitBuiltInRa
    • Attics: NonUseAttic
    • BedroomMaster1Level: Main
    • CommunityFeeIncludes: CAM, Ext Bldg Maint, Lawn Maintenance, Snow Removal, Trash Removal, Water, Sewer, Management, Master Ins Policy, Security, Pool(s), BusService
    • ElectricService: 200-300AmpEl
    • Heating: Electric
    • InteriorFeatures: CeilngFan(s)
    • Kitchen1Level: Main
    • LaundryType: MainFlrLndry
    • LivingRoomLevel: Main
    • MainBedroom: FullBath-MBR, WalkInClstMB
    • PropertyCondition: Average+
    • Roof: ShingleRoof, PitchedRoof
    • RoomList: Living Room, Bedroom-Master, Bedroom-Second, Kitchen, Laundry Room
    • State: PA
    • StoryList: Main
    • Water: Public
    • BedroomSecond1Level: Main
    • CookingFuel: ElecCooking
    • DiningKitchen: FullKit-NoEI
    • GarageSpaces: 1-CarGarage
    • HotWater: Electric
    • Design: 1-Story
    • MainEntrance: Foyer
    • Styles: Rancher
    • InteriorSquareFeetSource: Assessor
    • Foundation: Block/BrickF
    • LotDescription: LevelLot, GolfView
    • ExteriorFeatures: ExteriorLght, UndrgrndElec
    • SewerSeptic: PvtCo/ComSwr
    • PetsAllowedList: Restricted
    • AssociationFeeFrequency: Quarterly
    • ExtraFee: ExtGolfFee, ExtClubFee
    • Parking: Shared Driveway
    • HousingForOlderPersons: Y
    • LaundryRoomLevel: Main
    • Ownership: Fee Simple

    Price history

    DateEventPrice
    6/8/2017Sold$365,000-3.9%$238/sqft
    Source: Public Record Report a problem
    2/4/2017Listed for sale$380,000+49%$248/sqft
    Source: RE/MAX Town & Country #6921741 Report a problem
    3/23/2012Sold$255,000+30.8%$167/sqft
    Source: Public Record Report a problem
    4/29/1999Sold$195,000$127/sqft
    Source: Public Record Report a problem

    Public tax history

    YearProperty taxesTax assessment
    2025$5,085 +2.1%$171,530
    2024$4,980 +1%$171,530
    2023$4,929 +1.8%$171,530
    2022$4,844 +1.3%$171,530
    2021$4,779 +131.8%$171,530
    2020$2,062 -55.3%$171,530
    2019$4,613 +2.2%$171,530
    2018$4,512 +9899.5%$171,530
    2017$45 -98.9%$171,530
    2016$4,044 $171,530
    2015$4,044 $171,530
    2014$4,044 $171,530
    2013-- $171,530
    2012-- $171,530
    2011-- $171,530
    2010-- $171,530
    2009-- $171,530
    2008-- $171,530
    2007-- $171,530
    2006-- $171,530
    2005-- $171,530
    2004-- $171,530
    2003-- $171,530
    2000-- $171,530

    Find assessor info on the county website

    Neighborhood: 19380

    Nearby schools

    GreatSchools rating
    Schools provided by the listing agent
    • District: West Chester

    Source: The MLS. This data may not be complete. We recommend contacting the local school district to confirm school assignments for this home.

    Get a cash offer in 3 minutes
    Find out how much your home could sell for in as little as 3 minutes with a no-obligation cash offer.
    Estimated market value
    $569,300
    Get a cash offer in 3 minutes
    Find out how much your home could sell for in as little as 3 minutes with a no-obligation cash offer.
    Estimated market value
    $569,300