Skip main navigation
Sold for $480,000
  • $480,000

    430 Eaton Way, West Chester, PA 19380

    3beds
    1,952sqft
    Townhouse
    Built in 1983
    1,952 Square Feet Lot
    $588,400 Zestimate®
    $246/sqft
    $3,034 Estimated rent

    Home value

    $588,400

    $559,000 - $618,000

    $3,034/mo

    Zestimate® history
    Loading
    Loading...

    Owner options

    List your home for rent

    $3,034/mo

    Rent Zestimate®

    Find your next renter with Zillow Rental Manager. Plus, with online applications, you can quickly screen prospective tenants – for free.

    Learn more

    $3,034/mo

    Rent Zestimate®

    Refinance and save

    $4,976/mo

    Est. payment

    Refinancing to a lower rate could help reduce your monthly payments and save thousands over the life of the loan.

    See today's rates

    $4,976/mo

    Est. payment

    Explore your selling options

    Work with a Zillow partner agent

    Leverage their expertise and Zillow's premium Showcase listings to get your home seen by more buyers.

    Get started

    List with your own agent

    Get your home in front of millions of buyers by listing it on Zillow.

    Learn how to do it

    Sell it yourself

    Take full control of how buyers see your home on Zillow by listing For Sale by Owner (FSBO).

    List your home

    What's special

    Complete landscaping servicesGolf courseMarlborough model homeCherry cabinetsIntricate dental moldingBath ensuiteLarge window
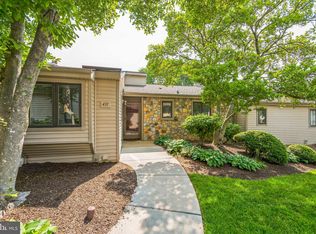
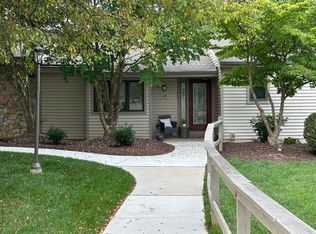
    Enter this classic end unit Hersheys Mill, one floor living home and prepare to be amazed by the abundance of natural light, architectural features, and pastoral setting. Introducing 430 Eaton Way, one of Hersheys Mill “Best Dressed Addresses.” This Marlborough model home is an oversized, 3 bedroom and 2 full bath home nestled on a beautiful, waterfront lot that sits right on the golf course. This home has a one car garage, steps from the entrance. The entry, a tiled foyer guides you through this effortless, one floor living floorplan. Straight ahead you’ll find a sun filled formal living room complete with a wood burning fireplace, wood mantel featuring intricate dental molding, glass firebox doors and a slate hearth. The formal living room also offers shining hardwood flooring, elongated windows and a slider leading to a patio with awning perfectly welcoming the beauty of the pond, golf course and cart path. Off the living room you make your way to the distinguished oversized formal dining room that is conveniently adjacent to the “Gourmet Kitchen.” Every gourmand’s dream! The Kitchen has an abundance of cherry cabinets, tiled backsplash, Corian counters, 2 skylights, island with a bar sink, The kitchen has breakfast seating next to a large window with window seat. The stairway to the massive, unfinished lower level is conveniently located off the kitchen. Off the foyer are 3 nice sized bedrooms, two full baths and a laundry room. The primary bedroom has a bath ensuite and two walk-in closets. 430 Eaton Way located in Eaton Village has its own village pool, a nice quiet place to cool off in the coming summer months. Experience the peace of mind of a gated community with 24-hour on-site security, complete landscaping services and in the winter enjoy street, driveway and “to your door” snow removal. There’s lots to do in Hersheys Mill, just pick your hobby or exercise routine, you’ll find it here. Make 430 Eaton Way yours today! All room sizes are estimates. Buyer should do due diligence for room sizes. Eaton Village Capital Contribution Fee to buyer: $3800 and Master Contribution Fee to buyer: $2039.64

    Zillow last checked:

    Listing updated:

    Listed by:

    Meg Shea 610-716-1607,

    BHHS Fox&Roach-Newtown Square

    Bought with:

    Chris Myatt, RS3432909

    Houwzer, LLC

    Source: Bright MLS,MLS#: PACT2044780MLS Logo

    Facts & features

    Interior

    Bedrooms & bathrooms
    • Bedrooms: 3
    • Bathrooms: 2
    • Full bathrooms: 2
    • Main level bathrooms: 2
    • Main level bedrooms: 3
    Basement
    • Area: 0
    Heating
    • Heat Pump, Electric
    Cooling
    • Central Air, Electric
    Appliances
    • Included: Electric Water Heater
    • Laundry: Main Level
    Features
    • Basement: Unfinished
    • Number of fireplaces: 1
    Interior area
    • Total structure area: 1,952
    • Total interior livable area: 1,952 sqft
    • Finished area above ground: 1,952
    • Finished area below ground: 0

    Property

    Parking
    • Total spaces: 2
    • Parking features: Garage Faces Front, Garage Door Opener, Detached
    • Garage spaces: 2
    Accessibility
    • Accessibility features: None
    Features
    • Levels: One
    • Stories: 1
    • Pool features: Community
    • Has view: Yes
    • View description: Water, Golf Course
    • Has water view: Yes
    • Water view: Water
    Lot
    • Size: 1,952 sqft
    • Features: Adjoins Golf Course
    Details
    • Additional structures: Above Grade, Below Grade
    • Parcel number: 5302N0251
    • Zoning: RES
    • Special conditions: Standard

    Construction

    Type & style
    • Home type: Townhouse
    • Architectural style: Ranch/Rambler
    • Property subtype: Townhouse
    Materials
    • Frame
    • Foundation: Brick/Mortar
    Condition
    • Excellent
    • New construction: No
    • Year built: 1983

    Utilities & green energy

    • Sewer: Public Sewer
    • Water: Community

    Community & neighborhood

    Senior living
    • Senior community: Yes
    Location
    • Region: West Chester
    • Subdivision: Hersheys Mill
    • Municipality: EAST GOSHEN TWP

    HOA & financial

    HOA
    • Has HOA: Yes
    • HOA fee: $1,900 quarterly
    • Amenities included: Pool, Tennis Court(s)
    • Services included: Alarm System, Common Area Maintenance, Maintenance Grounds, Pool(s), Sewer, Snow Removal, Trash, Water, Cable TV, Security, Recreation Facility
    • Association name: PENNCO MANAGEMENT

    Other

    Other facts
    • Listing agreement: Exclusive Right To Sell
    • Listing terms: Cash,Conventional,FHA
    • Ownership: Fee Simple

    Price history

    DateEventPrice
    8/17/2023Sold$480,000$246/sqft
    Source: Bright MLS #PACT2044780 Report a problem
    6/26/2023Pending sale$480,000+0%$246/sqft
    Source: Bright MLS #PACT2044780 Report a problem
    6/23/2023Listed for sale$479,900+2.8%$246/sqft
    Source: Bright MLS #PACT2044780 Report a problem
    5/20/2023Listing removed$467,000$239/sqft
    Source: Bright MLS #PACT2044780 Report a problem
    5/12/2023Pending sale$467,000$239/sqft
    Source: Bright MLS #PACT2044780 Report a problem
    5/9/2023Listed for sale$467,000-6.4%$239/sqft
    Source: Bright MLS #PACT2044780 Report a problem
    9/1/2016Listing removed$499,000$256/sqft
    Source: Wagner Real Estate #6761192 Report a problem
    7/23/2016Listed for sale$499,000$256/sqft
    Source: Wagner Real Estate #6761192 Report a problem
    6/19/2016Listing removed$499,000$256/sqft
    Source: Wagner Real Estate #6761192 Report a problem
    4/23/2016Listed for sale$499,000+29.9%$256/sqft
    Source: Wagner Real Estate #6761192 Report a problem
    5/16/2011Sold$384,000-15.6%$197/sqft
    Source: Public Record Report a problem
    12/15/2004Sold$455,000+78.4%$233/sqft
    Source: Public Record Report a problem
    9/25/1998Sold$255,000$131/sqft
    Source: Public Record Report a problem

    Public tax history

    YearProperty taxesTax assessment
    2025$6,685 +2.1%$225,500
    2024$6,547 +1%$225,500
    2023$6,480 +1.8%$225,500
    2022$6,368 +1.3%$225,500
    2021$6,283 +131.8%$225,500
    2020$2,710 -55.3%$225,500
    2019$6,064 +2.2%$225,500
    2018$5,931 +9900.6%$225,500
    2017$59 -98.9%$225,500
    2016$5,177 $225,500
    2015$5,177 $225,500
    2014$5,177 $225,500
    2013-- $225,500
    2012-- $225,500
    2011-- $225,500
    2010-- $225,500
    2009-- $225,500
    2008-- $225,500
    2007-- $225,500
    2006-- $225,500
    2005-- $225,500
    2004-- $225,500
    2003-- $225,500
    2000-- $225,500

    Find assessor info on the county website

    Neighborhood: 19380

    Nearby schools

    GreatSchools rating
    Schools provided by the listing agent
    • District: West Chester Area

    Source: Bright MLS. This data may not be complete. We recommend contacting the local school district to confirm school assignments for this home.

    Get a cash offer in 3 minutes
    Find out how much your home could sell for in as little as 3 minutes with a no-obligation cash offer.
    Estimated market value
    $588,400
    Get a cash offer in 3 minutes
    Find out how much your home could sell for in as little as 3 minutes with a no-obligation cash offer.
    Estimated market value
    $588,400