Skip main navigation
Sold for $543,000
  • $543,000

    432 Eaton Way, West Chester, PA 19380

    2beds
    1,422sqft
    Townhouse
    Built in 1983
    1,422 Square Feet Lot
    $583,700 Zestimate®
    $382/sqft
    $2,815 Estimated rent

    Home value

    $583,700

    $555,000 - $613,000

    $2,815/mo

    Zestimate® history
    Loading
    Loading...

    Owner options

    List your home for rent

    $2,815/mo

    Rent Zestimate®

    Find your next renter with Zillow Rental Manager. Plus, with online applications, you can quickly screen prospective tenants – for free.

    Learn more

    $2,815/mo

    Rent Zestimate®

    Refinance and save

    $5,430/mo

    Est. payment

    Refinancing to a lower rate could help reduce your monthly payments and save thousands over the life of the loan.

    See today's rates

    $5,430/mo

    Est. payment

    Explore your selling options

    Work with a Zillow partner agent

    Leverage their expertise and Zillow's premium Showcase listings to get your home seen by more buyers.

    Get started

    List with your own agent

    Get your home in front of millions of buyers by listing it on Zillow.

    Learn how to do it

    Sell it yourself

    Take full control of how buyers see your home on Zillow by listing For Sale by Owner (FSBO).

    List your home

    What's special

    Wood burning fireplaceLovely groundsPrivate village poolPrimary bedroomGolf courseTennis courtsCommunity pool
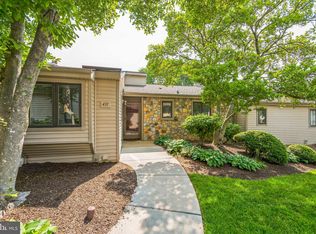
    Welcome to 432 Eaton Way! This beautiful, well-maintained, 2 bedroom/3 bathroom Thornbury model backs to the golf course and offers expansive views of the pond and lovely grounds. Enter into the foyer and notice the warm hardwood floors extending into the updated kitchen and down the hallway to the primary bedroom. The bright and airy living room offers a wood burning fireplace and custom built-ins. Adjacent to the living room is the formal dining room boasting hardwood floors, chair rail, crown molding and French doors to the sunroom (20’x9.7’ – not included in the square footage). With slate floors, skylights and sliding glass doors all the way around, you will enjoy sunny days with panoramic views of the golf course, wooded areas and pond. Back inside, the dining room opens to the eat-in kitchen with granite countertops, tile backsplash, stainless appliances and a pantry plus a charming window seat. Down the hall, you’ll find a full bathroom with an updated single vanity and a tub/shower that also opens to the guest bedroom. For convenience, the laundry closet is located on the hall. The large primary bedroom has multiple owner closets plus a private linen closet. The private en suite bathroom has a large single vanity with storage and a step-in shower with glass doors. For additional living space and storage, don’t miss the finished basement. Offering plenty of room for another guest room, den, game room or home office, there is also a full bathroom with a single vanity and stall shower. Additionally, there is unfinished storage space. Just a few steps from the front door is the one car garage with an electric opener. Eaton Village has very reasonable association fees and is unique in that they have their own private village pool! Hershey's Mill is a vibrant community that offers many amenities including tennis courts, pickle-ball, bocce, community pool, community gardens, woodshop and walking trails. This wonderful community offers easy access to West Chester and Malvern as well as major highways, restaurants and hospitals. Don’t miss this one!

    Zillow last checked:

    Listing updated:

    Listed by:

    Bill McGarrigle 484-874-4777,

    RE/MAX Main Line-Paoli

    Bought with:

    Jackie DiAntonio, 1541511

    RE/MAX Preferred - Newtown Square

    Source: Bright MLS,MLS#: PACT2059060MLS Logo

    Facts & features

    Interior

    Bedrooms & bathrooms
    • Bedrooms: 2
    • Bathrooms: 3
    • Full bathrooms: 3
    • Main level bathrooms: 2
    • Main level bedrooms: 2
    Basement
    • Area: 0
    Heating
    • Heat Pump, Electric
    Cooling
    • Central Air, Electric
    Appliances
    • Included: Washer, Dryer, Refrigerator, Electric Water Heater
    • Laundry: Main Level
    Features
    • Flooring: Carpet, Laminate, Wood
    • Doors: French Doors, Sliding Glass
    • Windows: Bay/Bow, Casement
    • Basement: Partially Finished
    • Number of fireplaces: 1
    • Fireplace features: Wood Burning
    Interior area
    • Total structure area: 1,422
    • Total interior livable area: 1,422 sqft
    • Finished area above ground: 1,422
    • Finished area below ground: 0

    Property

    Parking
    • Total spaces: 1
    • Parking features: Garage Faces Front, Detached
    • Garage spaces: 1
    Accessibility
    • Accessibility features: None
    Features
    • Levels: One
    • Stories: 1
    • Pool features: Community
    • Has view: Yes
    • View description: Golf Course
    Lot
    • Size: 1,422 sqft
    • Features: Cul-De-Sac, Pond, Adjoins Golf Course
    Details
    • Additional structures: Above Grade, Below Grade
    • Parcel number: 5302N0253
    • Zoning: R
    • Special conditions: Standard

    Construction

    Type & style
    • Home type: Townhouse
    • Architectural style: Ranch/Rambler,Traditional
    • Property subtype: Townhouse
    Materials
    • Stone, Vinyl Siding
    • Foundation: Block
    • Roof: Architectural Shingle
    Condition
    • Very Good
    • New construction: No
    • Year built: 1983
    Details
    • Builder model: Thornbury

    Utilities & green energy

    • Sewer: Public Sewer
    • Water: Public

    Community & neighborhood

    Community
    • Community features: Pool
    Senior living
    • Senior community: Yes
    Location
    • Region: West Chester
    • Subdivision: Hersheys Mill
    • Municipality: EAST GOSHEN TWP

    HOA & financial

    HOA
    • Has HOA: Yes
    • HOA fee: $1,950 quarterly
    • Services included: Cable TV, Common Area Maintenance, Insurance, Maintenance Grounds, Pool(s), Road Maintenance, Security, Sewer, Snow Removal, Trash, Water
    • Association name: PENCO

    Other

    Other facts
    • Listing agreement: Exclusive Right To Sell
    • Listing terms: Cash,Conventional
    • Ownership: Fee Simple
    • Road surface type: Black Top

    Price history

    DateEventPrice
    3/29/2024Sold$543,000+3.4%$382/sqft
    Source: Bright MLS #PACT2059060 Report a problem
    2/12/2024Pending sale$524,900$369/sqft
    Source: Bright MLS #PACT2059060 Report a problem
    2/4/2024Contingent$524,900$369/sqft
    Source: Bright MLS #PACT2059060 Report a problem
    2/3/2024Listed for sale$524,900+77.9%$369/sqft
    Source: Bright MLS #PACT2059060 Report a problem
    4/9/2009Sold$295,000$207/sqft
    Source: Public Record Report a problem

    Public tax history

    YearProperty taxesTax assessment
    2025$5,134 +2.1%$173,190
    2024$5,028 +1%$173,190
    2023$4,977 +1.8%$173,190
    2022$4,890 +1.3%$173,190
    2021$4,825 +131.8%$173,190
    2020$2,082 -55.3%$173,190
    2019$4,657 +2.2%$173,190
    2018$4,555 +9900.9%$173,190
    2017$46 -98.8%$173,190
    2016$3,944 $173,190
    2015$3,944 $173,190
    2014$3,944 $173,190
    2013-- $173,190
    2012-- $173,190
    2011-- $173,190
    2010-- $173,190
    2009-- $173,190
    2008-- $173,190
    2007-- $173,190
    2006-- $173,190
    2005-- $173,190
    2004-- $173,190
    2003-- $173,190
    2000-- $173,190

    Find assessor info on the county website

    Neighborhood: 19380

    Nearby schools

    GreatSchools rating
    Schools provided by the listing agent
    • District: West Chester Area

    Source: Bright MLS. This data may not be complete. We recommend contacting the local school district to confirm school assignments for this home.

    Get a cash offer in 3 minutes
    Find out how much your home could sell for in as little as 3 minutes with a no-obligation cash offer.
    Estimated market value
    $583,700
    Get a cash offer in 3 minutes
    Find out how much your home could sell for in as little as 3 minutes with a no-obligation cash offer.
    Estimated market value
    $583,700