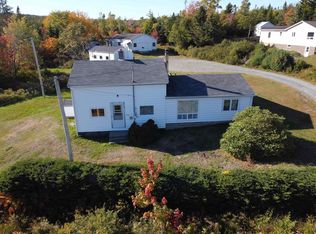
Located in the scenic seaside community of Ecum Secum, this versatile property presents an excellent opportunity for residential use, commercial use, or a combination of both. Currently designated as a chapel, the building has benefited from numerous updates, including new vinyl flooring and fresh paint on the main level, two new windows, two ductless heat pumps (one on each level), a newer roof, a 125-amp breaker panel, and a generator panel. The main level offers electric heaters in each room and features a spacious front entry leading to a large foyer. To the right is a generously sized office or potential bedroom, while straight ahead, double French doors open into the main hall—an adaptable space that could be reimagined as a primary living area or customized for business use. To the left of the foyer is a den or sitting area that connects to a hallway with storage and a secondary front entrance. This hallway also provides access to the furnace room and crawl space basement. The upper level offers a blank canvas suitable for additional living space, bedrooms, or a potential apartment, complete with its own separate entrance. Additional features include a built-in garage and ample backyard space, further enhancing the property’s flexibility and appeal. This property is 35 minutes from Sheet Harbour and all amenities and 12 minutes from Moser River with Post Office and corner store.
For sale
C$159,900
429 Highway 7, Ecum Secum, NS B0J 2K0
3beds
3,290sqft
Single Family Residence
Built in 1992
0.47 Acres Lot
$-- Zestimate®
C$49/sqft
C$-- HOA
What's special
New vinyl flooringTwo new windowsNewer roofSpacious front entryLarge foyerDouble french doorsGenerously sized office
- 173 days |
- 38 |
- 0 |
Zillow last checked:
Listing updated:
Listed by:
Deanna Parks,
Century 21 Trident Realty Ltd. Brokerage
Source: NSAR,MLS®#: 202602260 Originating MLS®#: Nova Scotia Association of REALTORS®
Originating MLS®#: Nova Scotia Association of REALTORS®Facts & features
Interior
Bedrooms & bathrooms
- Bedrooms: 3
- Bathrooms: 1
- 1/2 bathrooms: 1
- Main level bathrooms: 1
Bedroom
- Level: Second
- Area: 99.99
- Dimensions: 9 x 11.11
Bedroom 1
- Level: Second
- Area: 262.6
- Dimensions: 10.1 x 26
Bathroom
- Level: Main
- Area: 36.9
- Dimensions: 4.1 x 9
Living room
- Level: Second
- Area: 176
- Dimensions: 11 x 16
Office
- Level: Main
- Area: 130
- Dimensions: 10 x 13
Heating
- Forced Air, Furnace, Heat Pump -Ductless
Appliances
- Included: None
Features
- High Speed Internet
- Flooring: Other
- Basement: Crawl Space,Unfinished
Interior area
- Total structure area: 3,290
- Total interior livable area: 3,290 sqft
- Finished area above ground: 3,290
Property
Parking
- Total spaces: 3
- Parking features: Single, Built-In, Wired, Double, Gravel
- Attached garage spaces: 1
- Details: Garage Details(27 X 35 Built-In)
Accessibility
- Accessibility features: Wheelchair Access
Features
- Levels: Side Split
Lot
- Size: 0.47 Acres
- Features: Partially Cleared, Not Landscaped, Level, Wooded, Under 0.5 Acres
Details
- Parcel number: 37528916
- Zoning: MU
- Other equipment: No Rental Equipment
Construction
Type & style
- Home type: SingleFamily
- Property subtype: Single Family Residence
- Attached to another structure: Yes
Materials
- Vinyl Siding
- Foundation: Other
- Roof: Asphalt
Condition
- New construction: No
- Year built: 1992
Utilities & green energy
- Gas: Oil
- Sewer: Septic Tank
- Water: Dug, Well
- Utilities for property: Electricity Connected, Phone Connected, Electric
Community & HOA
Location
- Region: Ecum Secum
Financial & listing details
- Price per square foot: C$49/sqft
- Price range: C$159.9K - C$159.9K
- Date on market: 2/6/2026
- Exclusions: Funeral Home Related Furniture Everything Else Negotiable
- Ownership: Freehold
- Electric utility on property: Yes
Deanna Parks
Deanna Parks
(902) 471-2118
By pressing Contact Agent, you agree that the real estate professional identified above may call/text you about your search, which may involve use of automated means and pre-recorded/artificial voices. You don't need to consent as a condition of buying any property, goods, or services. Message/data rates may apply. You also agree to our Terms of Use. Zillow does not endorse any real estate professionals. We may share information about your recent and future site activity with your agent to help them understand what you're looking for in a home.
Price history
| Date | Event | Price |
|---|---|---|
| 7/3/2026 | Listed for sale | C$159,900C$49/sqft |
Source:  NSAR #202602260 Report a problem NSAR #202602260 Report a problem | ||
| 6/22/2026 | Contingent | C$159,900C$49/sqft |
Source: NSAR #202602260 Report a problem | ||
| 2/6/2026 | Listed for sale | C$159,900C$49/sqft |
Source: NSAR #202602260 Report a problem | ||
Public tax history
Tax history is unavailable.
Climate risks
Neighborhood: B0J
Nearby schools
GreatSchools rating
No schools nearby
We couldn't find any schools near this home.
Schools provided by the listing agent
- Elementary: St. Mary's Education Centre/ Academy
- Middle: St. Mary'S Education Centre/ Academy
- High: St. Mary'S Education Centre/ Academy
Source: NSAR. This data may not be complete. We recommend contacting the local school district to confirm school assignments for this home.
- C$99,0006.68 Acres7 Highway Ecum, Secum, NS B0J2A0Lot/Land
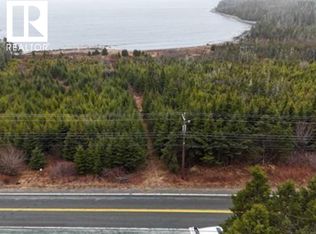
- C$115,0004.07 AcresLOT 1 Wharf Loop, Saint Mary'S, NS B0J2K0Lot/Land

- C$95,00010.5 Acres1 Highway 7 LOT 20, Ecum Secum, NS B0J2K0Lot/Land

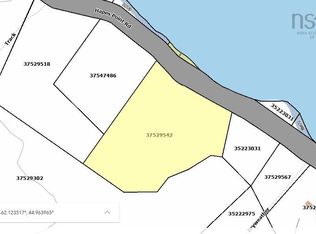
- C$54,9903.21 AcresHapes Point Rd, Ecum Secum, NS B0J2K0Lot/Land
- C$99,0001.32 AcresHighway 7 LOT 9, Goldenville, NS B0J2A0Lot/Land
- C$217,00025.4 AcresHartlings Is, Ecum Secum, NS B0JLot/Land
- C$80,0009.3 Acres20 Highway 7 #3, Ecum Secum, NS B0J2K0Lot/Land
- C$95,00010.5 AcresLOT 20 1 Highway 7, Ecum Secum, NS B0J2K0Lot/Land