Looking for move-in ready, pristine townhome living in the heart of the Brandywine Valley? Welcome to 429 Homestead Drive in the highly sought-after Knolls of Birmingham and Blue Ribbon Unionville Chadds Ford School District. This immaculate 3-bedroom, 2.5-bath interior townhome offers 2,800+ SF of beautifully maintained living space, with hardwood floors and neutral paint throughout, creating a fresh, modern feel. The centerpiece of the home, the newly updated kitchen, features a stunning custom built expansive Honed Carrara marble island, quartz countertops, newer stainless steel appliances including a 2026 GE 600 Series stove, and upgraded lighting. The main level also includes first-floor laundry, a private deck off the living room, interior access to the 2-car garage, and custom Hunter Douglas shutters and shades throughout. Upstairs, the hall and primary baths showcase natural stone Calacatta Marble vanities, upgraded lighting and fixtures, tiled shower, and a primary suite with dual walk-in closets. The third floor includes a spacious bedroom and bath, all complemented by newly installed stairwell carpeting. The walk-out, partially finished basement provides flexible space with ample storage and a newer hot water heater (2025). HOA amenities include lawn care and landscaping, snow removal, open space and walking trails, tennis/pickleball courts, a community pool, and community farmhouse. Minutes from West Chester, Media, and Kennett Square, with easy access to great shopping, award-winning eateries, major routes to King of Prussia, Philadelphia, and Wilmington. A rare opportunity to own a stunning turnkey home in one of West Chester’s most desirable communities. Schedule your showing today—this home won’t last!
Sold for $665,000
$665,000
429 Homestead Dr #83-B, West Chester, PA 19382
3beds
2,194sqft
Townhouse
Built in 1994
2,194 Square Feet Lot
$667,400 Zestimate®
$303/sqft
$3,636 Estimated rent
Home value
$667,400
$634,000 - $701,000
$3,636/mo
Zestimate® history
Owner options
List your home for rent
$3,636/mo
Rent Zestimate®
Find your next renter with Zillow Rental Manager. Plus, with online applications, you can quickly screen prospective tenants – for free.
$3,636/mo
Rent Zestimate®
Refinance and save
$4,735/mo
Est. payment
Refinancing to a lower rate could help reduce your monthly payments and save thousands over the life of the loan.
$4,735/mo
Est. payment
Explore your selling options
Work with a Zillow partner agent
Leverage their expertise and Zillow's premium Showcase listings to get your home seen by more buyers.
Get startedList with your own agent
Get your home in front of millions of buyers by listing it on Zillow.
Learn how to do itSell it yourself
Take full control of how buyers see your home on Zillow by listing For Sale by Owner (FSBO).
List your homeWhat's special
Zillow last checked:
Listing updated:
Listed by:
Andrea Napoli 610-405-8326,
Keller Williams Real Estate - West Chester
Bought with:
Michael Ciunci, RS301836
KW Greater West Chester
Source: Bright MLS,MLS#: PACT2117004
Facts & features
Interior
Bedrooms & bathrooms
- Bedrooms: 3
- Bathrooms: 4
- Full bathrooms: 3
- 1/2 bathrooms: 1
- Main level bathrooms: 1
Rooms
- Room types: Living Room, Dining Room, Primary Bedroom, Bedroom 2, Bedroom 3, Kitchen, Basement, Foyer, Laundry, Storage Room, Utility Room, Primary Bathroom, Full Bath, Half Bath
Primary bedroom
- Level: Upper
Bedroom 2
- Level: Upper
Bedroom 3
- Level: Upper
Primary bathroom
- Level: Upper
Basement
- Level: Lower
Dining room
- Level: Main
Foyer
- Level: Main
Other
- Level: Upper
Other
- Level: Upper
Half bath
- Level: Main
Kitchen
- Level: Main
Laundry
- Level: Main
Living room
- Level: Main
Storage room
- Level: Lower
Utility room
- Level: Lower
Heating
- Forced Air, Natural Gas
Cooling
- Central Air, Electric
Appliances
- Included: Microwave, Cooktop, Dishwasher, Disposal, Dryer, Exhaust Fan, Self Cleaning Oven, Oven/Range - Electric, Refrigerator, Stainless Steel Appliance(s), Washer, Gas Water Heater
- Laundry: Has Laundry, Main Level, Laundry Room
Features
- Bathroom - Tub Shower, Bathroom - Walk-In Shower, Bathroom - Stall Shower, Ceiling Fan(s), Floor Plan - Traditional, Eat-in Kitchen, Kitchen - Gourmet, Kitchen Island, Primary Bath(s), Recessed Lighting, Upgraded Countertops, Wainscotting, Walk-In Closet(s), 9'+ Ceilings, Dry Wall, Tray Ceiling(s)
- Flooring: Ceramic Tile, Hardwood, Carpet, Wood
- Doors: Insulated, Six Panel, Storm Door(s)
- Windows: Casement, Double Hung, Energy Efficient, Insulated Windows, Replacement, Screens, Skylight(s), Storm Window(s), Transom, Window Treatments
- Basement: Connecting Stairway,Full,Heated,Improved,Interior Entry,Concrete,Partial,Partially Finished,Rear Entrance,Space For Rooms,Walk-Out Access
- Number of fireplaces: 2
- Fireplace features: Glass Doors, Gas/Propane, Mantel(s), Screen, Other
Interior area
- Total structure area: 2,194
- Total interior livable area: 2,194 sqft
- Finished area above ground: 2,194
- Finished area below ground: 0
Property
Parking
- Total spaces: 4
- Parking features: Storage, Built In, Garage Faces Front, Garage Door Opener, Inside Entrance, Asphalt, Driveway, Attached, Other
- Attached garage spaces: 2
- Uncovered spaces: 2
Accessibility
- Accessibility features: None
Features
- Levels: Three
- Stories: 3
- Patio & porch: Deck
- Pool features: Community
- Has view: Yes
- View description: Garden, Trees/Woods, Street
Lot
- Size: 2,194 Square Feet
- Features: Backs - Open Common Area, Interior Lot, Landscaped
Details
- Additional structures: Above Grade, Below Grade
- Parcel number: 6504 0225
- Zoning: R10
- Zoning description: Residential
- Special conditions: Standard
Construction
Type & style
- Home type: Townhouse
- Architectural style: Traditional
- Property subtype: Townhouse
Materials
- Frame, Concrete, Copper Plumbing, Galvanized Plumbing
- Foundation: Concrete Perimeter
- Roof: Architectural Shingle
Condition
- Excellent
- New construction: No
- Year built: 1994
Utilities & green energy
- Electric: 200+ Amp Service
- Sewer: Public Sewer
- Water: Public
Community & HOA
Community
- Features: Pool
- Subdivision: Knolls Of Birmingh
HOA
- Has HOA: Yes
- Amenities included: Common Grounds, Jogging Path, Pool, Tennis Court(s), Meeting Room, Party Room
- Services included: Common Area Maintenance, Maintenance Structure, Maintenance Grounds, Management, Pool(s), Reserve Funds, Snow Removal, Trash
- HOA fee: $472 monthly
- HOA name: KNOLLS OF BIRMIGHAM TOWNHOME ASSN
Location
- Region: West Chester
- Municipality: BIRMINGHAM TWP
Financial & listing details
- Price per square foot: $303/sqft
- Tax assessed value: $208,910
- Annual tax amount: $8,560
- Date on market: 3/13/2026
- Listing agreement: Exclusive Right To Sell
- Listing terms: Cash,Conventional,FHA,VA Loan
- Inclusions: Kitchen Refrigerator, Hunter Douglas Blinds In Living Room And Dining Room
- Exclusions: Washer, Dryer
- Ownership: Fee Simple
Price history
| Date | Event | Price |
|---|---|---|
| 5/5/2026 | Sold | $665,000+7.3%$303/sqft |
Source:  Bright MLS #PACT2117004 Report a problem Bright MLS #PACT2117004 Report a problem | ||
| 3/16/2026 | Pending sale | $620,000$283/sqft |
Source: Bright MLS #PACT2117004 Report a problem | ||
| 3/13/2026 | Listed for sale | $620,000$283/sqft |
Source: Bright MLS #PACT2117004 Report a problem | ||
Public tax history
Tax history is unavailable.
Neighborhood: Dilworthtown
Nearby homes
- $573,0003 bd2 ba2.1k sqft429 Homestead Dr, West Chester, PA 19382Off Market
- $644,8003 bd4 ba3.1k sqft431 Homestead Dr, West Chester, PA 19382Off Market

- $608,3003 bd5 ba2.1k sqft427 Homestead Dr, West Chester, PA 19382Off Market
- $606,3003 bd4 ba2.5k sqft425 Homestead Dr, West Chester, PA 19382Off Market
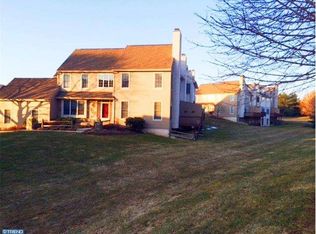
- $640,6003 bd2 ba2.5k sqft433 Homestead Dr, West Chester, PA 19382Off Market
- $676,0003 bd4 ba2.5k sqft375 Homestead Drive, West Chester, PA 19382Off Market
- $590,0003 bd5 ba2.1k sqft435 Homestead Dr, West Chester, PA 19382Sold
- $610,0003 bd4 ba3k sqft423 Homestead Dr, West Chester, PA 19382Sold
Nearby schools
GreatSchools rating
- 9/10Chadds Ford El SchoolGrades: K-5Distance: 2.5 mi
- 9/10Charles F Patton Middle SchoolGrades: 6-8Distance: 7.7 mi
- 9/10Unionville High SchoolGrades: 9-12Distance: 7.8 mi
Schools provided by the listing agent
- Elementary: Chadds Ford
- Middle: Charles F. Patton
- High: Unionville
- District: Unionville-chadds Ford
Source: Bright MLS. This data may not be complete. We recommend contacting the local school district to confirm school assignments for this home.
Get a cash offer in 3 minutes
Find out how much your home could sell for in as little as 3 minutes with a no-obligation cash offer.
Estimated market value
$667,400
Get a cash offer in 3 minutes
Find out how much your home could sell for in as little as 3 minutes with a no-obligation cash offer.
Estimated market value
$667,400
- Pennsylvania
- Chester County
- West Chester
- 19382
- Dilworthtown
- 429 Homestead Dr Unit 83-B
Nearby cities
Nearby neighborhoods
Nearby zip codes
Other West Chester Topics
