Skip main navigation
Off market
  • $653,500

    431 Homestead Dr, West Chester, PA 19382

    3beds
    3,194sqft
    Townhouse
    Built in 1994
    1,742 Square Feet Lot
    $653,500 Zestimate®
    $205/sqft
    $4,372 Estimated rent

    Home value

    $653,500

    $621,000 - $693,000

    $4,372/mo

    Zestimate® history
    Loading
    Loading...

    Owner options

    List your home for rent

    $4,372/mo

    Rent Zestimate®

    Find your next renter with Zillow Rental Manager. Plus, with online applications, you can quickly screen prospective tenants – for free.

    Learn more

    $4,372/mo

    Rent Zestimate®

    Refinance and save

    $4,535/mo

    Est. payment

    Refinancing to a lower rate could help reduce your monthly payments and save thousands over the life of the loan.

    See today's rates

    $4,535/mo

    Est. payment

    Explore your selling options

    Work with a Zillow partner agent

    Leverage their expertise and Zillow's premium Showcase listings to get your home seen by more buyers.

    Get started

    List with your own agent

    Get your home in front of millions of buyers by listing it on Zillow.

    Learn how to do it

    Sell it yourself

    Take full control of how buyers see your home on Zillow by listing For Sale by Owner (FSBO).

    List your home

    What's special

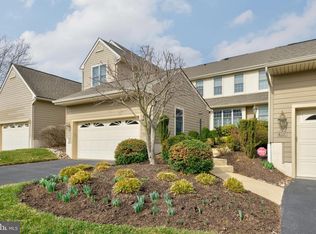
    Beautifully cared for Knolls of Birmingham END UNIT with 3 BR, 2 full and 2 half baths in sought after Birmingham Township location. The non-through, cul-de-sac location on Homestead Drive provides a serene setting outlined by maple trees and lush plantings. Exterior siding is Hardie Plank, complemented by a newer roof and gutters (2013). There is welcoming hardwood in the two-story entry, as well as the den office and dining room. A stepdown Living Rm features crown molding and gas fireplace along with two-sided window views. The adjacent dining room has crown molding and leads to the private deck with lovely views providing a perfect space for outdoor living. The spacious Office Den has crown molding, chair railings, and bay windows. Adjutant is a large updated freshly painted kitchen with granite counters, and stainless-steel appliances, and an abundance of cabinet space. The breakfast area is spacious and boasts a bay window that provides lots of natural light. The beautifully finished walk-out basement has full-sized windows is spacious: perfect for entertaining, use as a media and or exercise room, with the added convenience of a half bathroom. The basement also has a very large storage area with electric updates to accommodate a serious workshop or hobby area. The basement walk-out to the lower patio has a natural gas line, perfect for your barbeque grill. The 2nd floor master bedroom is spacious and bright with a tray ceiling, dressing area, 2 large walk-in closets, and a beautiful 4-piece bathroom. Two additional spacious bedrooms share a full hall bath. The hallway has a large linen closet and the convenience of a 2nd floor laundry room with a newer washer and dryer. All carpets are neutral, 1st floor has LED recessed lights throughout. The Knolls of Birmingham community offers a pool, tennis courts, and walking trail and is within walking distance of Sandy Hollow Park. The appealing location has convenient access to Routes 202 and 1, West Chester, Malvern, Wilmington and Philly Airport.

    This property is off market, which means it's not currently listed for sale or rent on Zillow. This may be different from what's available on other websites or public sources.

    Facts & features

    Interior

    Bedrooms & bathrooms
    • Bedrooms: 3
    • Bathrooms: 4
    • Full bathrooms: 2
    • 1/2 bathrooms: 2
    Heating
    • Forced air, Solar
    Cooling
    • Central
    Appliances
    • Included: Dishwasher, Dryer, Garbage disposal, Microwave, Refrigerator, Washer
    Features
    • 9Ft+Ceiling, CableTVWired, CableTVWired, CableTVWired, WhirlPool/HotTub, StallShower, SecuritySys, CeilngFan(s), BayWindow
    • Flooring: Tile, Carpet, Hardwood, Laminate
    • Has fireplace: Yes
    Interior area
    • Total interior livable area: 3,194 sqft

    Property

    Parking
    • Total spaces: 2
    • Parking features: Garage - Attached
    Features
    • Exterior features: Other
    Lot
    • Size: 1,742 Square Feet
    Details
    • Parcel number: 650402240000

    Construction

    Type & style
    • Home type: Townhouse
    Condition
    • Average+
    • Year built: 1994

    Community & HOA

    HOA
    • Has HOA: Yes
    • HOA fee: $395 monthly
    Location
    • Region: West Chester

    Financial & listing details

    • Price per square foot: $205/sqft
    • Tax assessed value: $197,400
    • Annual tax amount: $7,832
    • Ownership: Fee Simple

    Price history

    DateEventPrice
    4/6/2021Sold$460,000+0%$144/sqft
    Source: Public Record Report a problem
    2/23/2021Pending sale$459,990$144/sqft
    Source: Weichert Realtors #PACT527658 Report a problem
    2/1/2021Listed for sale$459,990+15%$144/sqft
    Source: Weichert Realtors #PACT527658 Report a problem
    7/28/2017Sold$400,000-2.4%$125/sqft
    Source: Public Record Report a problem
    5/1/2017Pending sale$409,900$128/sqft
    Source: BHHS Fox & Roach-Chadds Ford #6934211 Report a problem
    4/3/2017Price change$409,900-1.2%$128/sqft
    Source: BHHS Fox & Roach #6934211 Report a problem
    3/3/2017Price change$415,000-2.4%$130/sqft
    Source: Berkshire Hathaway HomeServices Fox & Roach, REALTORS #6934211 Report a problem
    2/27/2017Listed for sale$425,000+62.8%$133/sqft
    Source: BHHS Fox & Roach-Chadds Ford #6934211 Report a problem
    7/26/1994Sold$261,020$82/sqft
    Source: Public Record Report a problem

    Public tax history

    YearProperty taxesTax assessment
    2025$7,832 +2.4%$197,400
    2024$7,651 +1.7%$197,400
    2023$7,521 +3.3%$197,400
    2022$7,280 +2.1%$197,400
    2021$7,128 +177.2%$197,400 -17.3%
    2020$2,571 -68.8%$238,770
    2019$8,233 +0.3%$238,770
    2018$8,209 +9899.6%$238,770
    2017$82 -91.3%$238,770
    2016$947 $238,770
    2015$947 $238,770
    2014$947 $238,770
    2013-- $238,770
    2012-- $238,770
    2011-- $238,770
    2010-- $238,770
    2009-- $238,770
    2008-- $238,770
    2007-- $238,770
    2006-- $238,770
    2005-- $238,770
    2004-- $238,770
    2003-- $238,770
    2000-- $238,770
    Find assessor info on the county website

    Neighborhood: Dilworthtown

    Nearby schools

    GreatSchools rating
    Schools provided by the listing agent
    • District: UNIONVILLE-CHADDS FORD

    Source: The MLS. This data may not be complete. We recommend contacting the local school district to confirm school assignments for this home.

    Get a cash offer in 3 minutes
    Find out how much your home could sell for in as little as 3 minutes with a no-obligation cash offer.
    Estimated market value
    $653,500
    Get a cash offer in 3 minutes
    Find out how much your home could sell for in as little as 3 minutes with a no-obligation cash offer.
    Estimated market value
    $653,500