A rare opportunity to own one of only four one-bedroom residences over 905 square feet overlooking the lush interior courtyard at The Oosten, one of Williamsburg’s most architecturally celebrated waterfront condominiums.
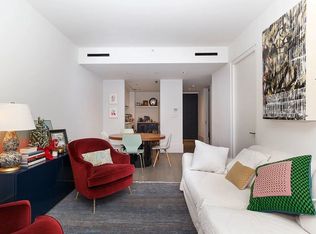
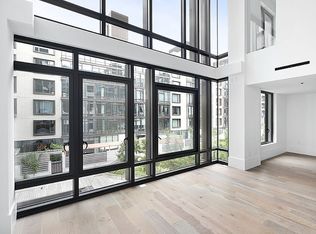
Designed by acclaimed Dutch architect Piet Boon, the home reflects his signature aesthetic of clean lines, warm natural tones, and refined minimalism. Large windows bring in soft natural light and frame serene courtyard views, creating an airy, calming atmosphere throughout.
The thoughtfully designed layout features a generous living and dining area, complemented by custom Italian built-in closets throughout the apartment and entry hallway, providing exceptional storage rarely found in a one-bedroom home.
The chef’s kitchen is both elegant and highly functional, featuring marble countertops, a Smeg five-burner gas range and dishwasher, Liebherr refrigerator, double sinks, and abundant cabinetry—ideal for both everyday living and entertaining.
The king-sized bedroom offers a peaceful retreat with a walk-in closet and an en-suite bathroom. Additional conveniences include central heat and air conditioning, an in-unit washer and dryer, a spacious laundry/utility room, and a private deeded storage room in the basement.
Residents of The Oosten enjoy one of Williamsburg’s most comprehensive amenity collections, including a 24-hour attended lobby and concierge, indoor heated swimming pool with retractable doors opening to the courtyard, state-of-the-art fitness center, spa facilities, resident lounge, co-working spaces, children’s playroom, landscaped rooftop decks with BBQs and cabanas, and a 13,000+ square-foot interior courtyard.
A rare full city-block development, The Oosten’s striking glass façade with gunmetal-framed floor-to-ceiling windows reflects both modern luxury and Williamsburg’s industrial heritage. The building is known for its calming interiors, clean architectural lines, and exceptional amenity package.
Ideally located along the South Williamsburg waterfront, The Oosten is moments from the NYC Ferry East River Route, offering a scenic commute with breathtaking Manhattan skyline views. Subway access is available at the nearby Marcy Avenue J/M/Z station, with Williamsburg’s acclaimed restaurants, cafés, boutiques, nightlife, supermarkets, and waterfront parks just moments away.
Active
$1,250,000
429 Kent Ave #731, Brooklyn, NY 11249
1beds
905sqft
Condominium
Built in 2015
-- sqft lot
$1,237,300 Zestimate®
$1,381/sqft
$898/mo HOA
What's special
Breathtaking manhattan skyline viewsIn-unit washer and dryerKing-sized bedroomEn-suite bathroomSerene courtyard viewsCalming interiorsWalk-in closet
- 88 days
- 164
- 12
Zillow last checked:
Listing updated:
Listed by:
I&A Realty Group LLC 917-359-0616,
Cindy Morin
Source: StreetEasy,MLS#: S1833229
Facts & features
Interior
Bedrooms & bathrooms
- Bedrooms: 1
- Bathrooms: 2
- Full bathrooms: 1
- 1/2 bathrooms: 1
Rooms
- Room types: Bike Room, Childrens Playroom, Package Room
Cooling
- Central Air
Appliances
- Included: Dishwasher, Washer/Dryer
Features
- Flooring: Hardwood
- Has fireplace: No
Interior area
- Total structure area: 905
- Total interior livable area: 905 sqft
Property
Parking
- Parking features: Garage
- Has garage: Yes
Accessibility
- Accessibility features: Wheelchair Access
Features
- Patio & porch: Other
- Exterior features: Courtyard
- Pool features: Swimming Pool
- Has view: Yes
- View description: Garden
Details
- Parcel number: 021351968
- Special conditions: Resale
Construction
Type & style
- Home type: Condo
- Property subtype: Condominium
Condition
- Year built: 2015
Community & HOA
Community
- Features: Doorman
- Security: Doorman
- Subdivision: Williamsburg
HOA
- Has HOA: Yes
- Amenities included: Roof Deck, Fitness Center, Elevator(s), Concierge
- Services included: Maintenance
- HOA fee: $898 monthly
Location
- Region: Brooklyn
Financial & listing details
- Price per square foot: $1,381/sqft
- Tax assessed value: $300,286
- Annual tax amount: $3,192
- Date on market: 6/11/2026
Estimated market value
$1,237,300
$1.18M - $1.30M
$6,503/mo
Price history
| Date | Event | Price |
|---|---|---|
| 6/11/2026 | Listed for sale | $1,250,000+3.6%$1,381/sqft |
Source: StreetEasy #S1833229 Report a problem | ||
| 1/3/2017 | Sold | $1,206,626$1,333/sqft |
Source: Public Record Report a problem | ||
Public tax history
| Year | Property taxes | Tax assessment |
|---|---|---|
| 2025 | $16,557 -2.9% | $135,129 -3.9% |
| 2024 | $17,045 | $140,543 +1.6% |
| 2023 | -- | $138,368 +0.9% |
| 2022 | -- | $137,135 +3.2% |
| 2021 | -- | $132,836 +4.8% |
| 2020 | $3,827 -5.3% | $126,768 +1.7% |
| 2019 | $4,040 -73.7% | $124,629 +2.3% |
| 2018 | $15,341 +22.5% | $121,803 +23.3% |
| 2017 | $12,527 +4510.9% | $98,820 +4585.6% |
| 2016 | $272 | $2,109 |
Find assessor info on the county website
Monthly payment
Climate risks
Neighborhood: 11249

Similar homes
- $1,145,0001 bd1 ba766 sqftOosten, Brooklyn, NY 11249Active
 MLS ID #S1843282, Cindy Morin, Listing by: I&A Realty Group LLC. StreetEasy
 - $999,0001 bd1 ba715 sqftOosten, Brooklyn, NY 11249Active
 MLS ID #S1840354, Cindy Morin, Listing by: I&A Realty Group LLC. StreetEasy
 - $1,050,0001 bd1 ba713 sqftOosten, Brooklyn, NY 11249Active
 MLS ID #S1823393, Cindy Morin, Listing by: I&A Realty Group LLC. StreetEasy
 - $1,667,3002 bd2 ba1.1k sqftOosten, Brooklyn, NY 11249ActiveMLS ID #S1821327, Cindy Morin, Listing by: I&A Realty Group LLC. StreetEasy
