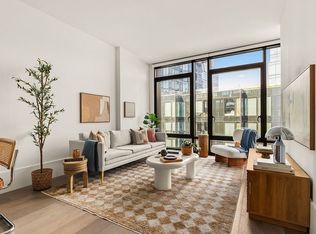
Large one-bedroom residence set on a high floor, featuring floor-to-ceiling windows overlooking Oosten’s lush landscaped courtyard.
The apartment offers custom Italian closets throughout the residence and entry hallway, providing exceptional storage. The sleek, modern kitchen is equipped with a Smeg five-burner gas range, full-size Liebherr refrigerator, oversized sink, marble countertops, and generous cabinetry.
Additional highlights include an in-unit washer and dryer, zoned central heating and air conditioning, and a deeded storage room in the basement.
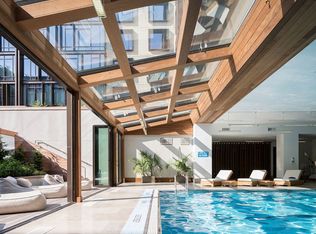
Residents of Oosten enjoy an impressive collection of amenities, including a state-of-the-art fitness center and spa, indoor swimming pool, beautifully landscaped roof deck, expansive courtyard with green space, resident lounge, children’s playroom, and full-time doorman. Garage parking is also available.
Ideally situated on the vibrant South Williamsburg waterfront, Oosten is close to the J/M/Z trains at Marcy Avenue, neighborhood supermarkets, acclaimed restaurants, bars, cafés, and shopping. The East River Ferry is just moments away, offering convenient transportation and spectacular views of Downtown Manhattan.
Designed by acclaimed Dutch architect Piet Boon, Oosten is a distinctive full-city-block development that blends contemporary luxury with Williamsburg character. Its striking glass façade, gunmetal-framed floor-to-ceiling windows, calming interior palette, and clean architectural lines create residences that feel sophisticated, spacious, and serene.
A rare opportunity to enjoy elevated waterfront living with outstanding amenities, excellent transportation, a 421a tax abatement, deeded storage, and available garage parking.
Active
$1,145,000
60 S 8th St APT 706, Brooklyn, NY 11249
1beds
766sqft
Condominium
Built in 2015
-- sqft lot
$1,146,200 Zestimate®
$1,495/sqft
$765/mo HOA
What's special
Gunmetal-framed floor-to-ceiling windowsCalming interior paletteIn-unit washer and dryerFull-size liebherr refrigeratorClean architectural linesBeautifully landscaped roof deckGenerous cabinetry
- 48 days
- 236
- 9
Zillow last checked:
Listing updated:
Listed by:
I&A Realty Group LLC 917-359-0616,
Cindy Morin
Source: StreetEasy,MLS#: S1843282
Facts & features
Interior
Bedrooms & bathrooms
- Bedrooms: 1
- Bathrooms: 1
- Full bathrooms: 1
Rooms
- Room types: Childrens Playroom
Cooling
- Central Air
Appliances
- Included: Dishwasher, Washer/Dryer
Features
- Flooring: Hardwood
- Has fireplace: No
Interior area
- Total structure area: 766
- Total interior livable area: 766 sqft
Property
Features
- Pool features: Swimming Pool
- Has view: Yes
- View description: Garden, Skyline
Details
- Special conditions: Resale
Construction
Type & style
- Home type: Condo
- Property subtype: Condominium
Condition
- Year built: 2015
Community & HOA
Community
- Features: Doorman
- Security: Doorman
- Subdivision: Williamsburg
HOA
- Has HOA: Yes
- Amenities included: Roof Deck, Fitness Center, Elevator(s), Concierge
- Services included: Maintenance
- HOA fee: $765 monthly
Location
- Region: Brooklyn
Financial & listing details
- Price per square foot: $1,495/sqft
- Annual tax amount: $708
- Date on market: 8/22/2026
Estimated market value
$1,146,200
$1.09M - $1.20M
$5,490/mo
Price history
| Date | Event | Price |
|---|---|---|
| 8/22/2026 | Listed for sale | $1,145,000$1,495/sqft |
Source: StreetEasy #S1843282 Report a problem | ||
Public tax history
Tax history is unavailable.
Monthly payment
Climate risks
Neighborhood: Williamsburg


Similar homes
- $1,050,0001 bd1 ba715 sqftOosten, Brooklyn, NY 11249Active
 MLS ID #S1846725, Kerrie Lynch, Listing by: Compass. StreetEasy
 - $1,250,0001 bd2 ba905 sqftOosten, Brooklyn, NY 11249Active
 MLS ID #S1833229, Cindy Morin, Listing by: I&A Realty Group LLC. StreetEasy
 - $1,050,0001 bd1 ba713 sqftOosten, Brooklyn, NY 11249Active
 MLS ID #S1823393, Cindy Morin, Listing by: I&A Realty Group LLC. StreetEasy
 - $949,0001 bd1 ba715 sqftOosten, Brooklyn, NY 11249ActiveMLS ID #S1840354, Cindy Morin, Listing by: I&A Realty Group LLC. StreetEasy
