Skip main navigation
Off market
  • Price Unknown

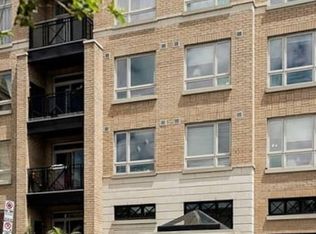
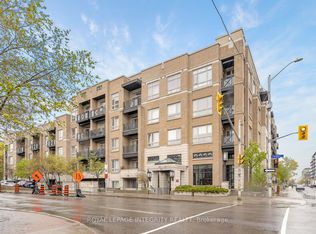
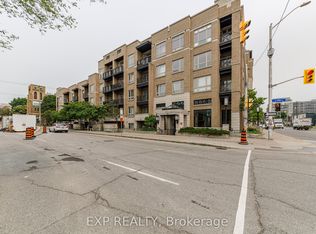
    429 Kent St #502, Ottawa, ON K2P 1B5

    2beds
    1baths
    850sqft
    Apartment
    Built in ----
    -- sqft lot
    $-- Zestimate®
    C$--/sqft
    C$2,296 Estimated rent

    Home value

    Not available

    Estimated sales range

    Not available

    Not available

    Loading
    Loading...

    Owner options

    List your home for rent

    C$2,296/mo

    Rent Zestimate®

    Find your next renter with Zillow Rental Manager. Plus, with online applications, you can quickly screen prospective tenants – for free.

    Learn more

    C$2,296/mo

    Rent Zestimate®

    Refinance and save

    Refinancing to a lower rate could help reduce your monthly payments and save thousands over the life of the loan.

    See today's rates

    Explore your selling options

    Work with a Zillow partner agent

    Leverage their expertise and Zillow's premium Showcase listings to get your home seen by more buyers.

    Get started

    List with your own agent

    Get your home in front of millions of buyers by listing it on Zillow.

    Learn how to do it

    Sell it yourself

    Take full control of how buyers see your home on Zillow by listing For Sale by Owner (FSBO).

    List your home

    What's special

    Spacious balconyHeated underground parkingOpen floor planDark oak hardwood floorsGranite countertopsLobby watch cameraRooftop oasis

    Downtown Penthouse Apartment with Parking Live in this modern and stylish two-bedroom penthouse condominium! Available September 1st, this apartment is perfectly located in the heart of downtown Ottawa. Penthouse level ensures quiet and privacy and no upper neighbours! High-end finishes include: Dark oak hardwood floors; Ceramic tile; Granite countertops; New Energy Star stainless steel kitchen appliances (dishwasher, fridge, stove & microwave/hood exhaust fan); In-suite washer and dryer ceramic tile; Chef's Kitchen with dark hardwood cabinets; Kitchen hood vented to exterior; Bath oasis with granite and porcelain; Spectacular floor to ceiling windows, lots of natural light, soaring 11 ft ceilings; Glass-enclosed, spacious balcony (100 sq ft). Open floor plan boasts: 2 bedrooms; 1 bathroom with direct access from master suite or family room; Chrome glass style make-up bar lighting in bathroom; Balcony access point from living room; Eat-in kitchen; In-suite laundry with stackable washer/dryer; Balcony overlooks a garden courtyard with mature trees and foliage. Amenities include: Rooftop oasis with sunbathing loungers, BBQs and green space; Pre-wired internet, phone and cable outlets in living room and master; Security features such as central fire alarm, telephone/FOB entry system, lobby watch camera, and parking garage entry cameras; Secure, heated underground parking; Central air conditioning; Central heat included. Rent is all-inclusive except for hydro. Utilities included: Heat, A/C, Condo Fees, Water/Sewer (hydro paid by tenant) Call, text or email anytime All utilities included except hydro. Heat and AC are central (no cost to the tenant) Parking is extra

    This property is off market, which means it's not currently listed for sale or rent on Zillow. This may be different from what's available on other websites or public sources.
    Facts & features

    Interior

    Bedrooms & bathrooms
    • Bedrooms: 2
    • Bathrooms: 1
    Heating
    • Forced air, Gas
    Cooling
    • Other
    Appliances
    • Included: Dryer, Washer
    • Laundry: In Unit
    Features
    • Flooring: Hardwood
    Interior area
    • Total interior livable area: 850 sqft

    Property

    Parking
    • Total spaces: 1
    • Parking features: Garage - Detached
    Features
    • Exterior features: Stone, Brick

    Construction

    Type & style
    • Home type: Apartment

    Community & HOA

    Location
    • Region: Ottawa

    Price history

    DateEventPrice
    6/28/2022Listing removed--
    Source: Zillow Rental Manager Report a problem
    6/23/2022Listed for rentC$1,995C$2/sqft
    Source: Zillow Rental Manager Report a problem

    Public tax history

    Tax history is unavailable.

    Neighborhood: Centretown

    Nearby schools

    GreatSchools rating

    No schools nearby

    We couldn't find any schools near this home.