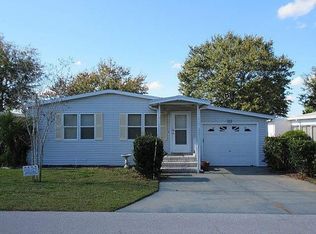
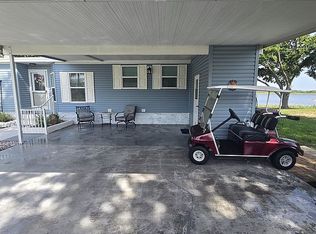
Back on the market! Ask about 6 months free lot rent being offered if purchased before the end of January. Sellers need to head back home for health reasons. Not to mention, location, location, location! Enjoy stunning panoramic views of Tower Lake from your Florida Room or screened-in lanai in this charming, well-sized home. Whether you're soaking in Florida's natural wildlife or skiing across the lake, this is lakefront living at its best. Perfectly situated near the community clubhouse, shuffleboard courts, and swimming area, convenience is key. A centrally located mail station is just a short walk away, making daily errands a breeze. With easy access to Walmart and other nearby amenities, without needing to travel along Hwy 27, you'll enjoy both peace and convenience. The spacious screened lanai provides two experiences: Front-facing for relaxing and neighbor-watching, and rear-facing for peaceful views of the lake and wildlife. Inside, the primary bedroom offers a tranquil retreat with its ensuite bathroom featuring a stand-up shower. The secondary bedroom is located nearby, with a second bathroom that includes a tub/shower combo conveniently located in the hall. The oversized shed offers generous space for a handyman, gardener, or craft enthusiast. The open-concept floor plan connects the expanded kitchen, formal dining, and family room, creating a welcoming and flexible living space. The kitchen features updated vinyl flooring and a stylish touch with butcher block countertops. Recent Updates Include: Roof replaced in 2017 or 2018 (per seller), HVAC system new as of 2022. Don't miss this exceptional opportunity to own a beautiful home in one of the area's most sought-after active adult communities! Blue Heron Bay is a 55+ community that offers its residents an abundance of amenities: a clubhouse with a kitchen, a fitness room, a heated pool and spa, a billiard table, bingo, shuffleboard, bocce ball, horseshoes, a private boat ramp, and a variety of events such as potlucks, dinners, dances, games, and crafts. Resort-style living is at your fingertips! Call today! All listing information is deemed reliable but not guaranteed and should be independently verified through personal inspection by appropriate professionals. Our company does not and cannot guarantee or warrant the accuracy of this information or the condition of this property. Measurements are approximate. The buyer assumes full responsibility for obtaining all current rates of lot rent, fees, and pass-on costs. Additionally, the buyer is responsible for obtaining all rules, regulations, pet policies, etc., associated with the community, park, or home from the community/park manager. Our company is not responsible for quoting said fees or policies. Financing is available through 3rd party lenders. The sales price does not include tax, dealer fees, or administrative fees. Please contact the sales agent for additional information.
Sold for $20,000
$20,000
429 Kingfisher Ln, Haines City, FL 33844
2beds
1,176sqft
Manufactured Home
Built in 1993
-- sqft lot
$19,900 Zestimate®
$17/sqft
$-- Estimated rent
Home value
$19,900
$18,000 - $22,000
Not available
Zestimate® history
Owner options
List your home for rent
Find your next renter with Zillow Rental Manager. Plus, with online applications, you can quickly screen prospective tenants – for free.
Refinance and save
$110/mo
Est. payment
Refinancing to a lower rate could help reduce your monthly payments and save thousands over the life of the loan.
$110/mo
Est. payment
Explore your selling options
Work with a Zillow partner agent
Leverage their expertise and Zillow's premium Showcase listings to get your home seen by more buyers.
Get startedList with your own agent
Get your home in front of millions of buyers by listing it on Zillow.
Learn how to do itSell it yourself
Take full control of how buyers see your home on Zillow by listing For Sale by Owner (FSBO).
List your homeWhat's special
Screened-in lanaiSecondary bedroomFamily roomFlorida roomOpen-concept floor planSpacious screened lanaiButcher block countertops
Zillow last checked:
Listing updated:
Listed by:
Cynthia 'cc' Cole 863-514-4461,
Sunset Home Sales,
Patti Alvin 920-319-9309
Bought with:
Non-member Agent
Non-Member Office
Source: My State MLS,MLS#: 11468442
Facts & features
Interior
Bedrooms & bathrooms
- Bedrooms: 2
- Bathrooms: 2
- Full bathrooms: 2
Rooms
- Room types: Breakfast Room, Dining Room, En Suite, Family Room, First Floor Bathroom, First Floor Master Bedroom, Formal Room, Kitchen, Laundry Room, Living Room, Master Bedroom, Private Guest Room
Kitchen
- Features: Open
Basement
- Area: 0
Heating
- Electric
Cooling
- Central
Appliances
- Included: Dishwasher, Disposal, Dryer, Refrigerator, Microwave, Oven, Washer, Stainless Steel Appliances
Features
- Flooring: Carpet, Linoleum, Tile, Vinyl
- Has basement: No
- Has fireplace: No
- Furnished: Yes
Interior area
- Total structure area: 1,176
- Total interior livable area: 1,176 sqft
- Finished area above ground: 1,176
Property
Parking
- Parking features: Carport
- Has carport: Yes
Features
- Stories: 1
- Patio & porch: Enclosed Porch, Screened Porch
- Exterior features: Sprinkler System, Corner
- Has view: Yes
- View description: Lake, Street
- Has water view: Yes
- Water view: Lake
- Waterfront features: Lake
Lot
- Features: Trees
Details
- Additional structures: Shed(s), Carport
- On leased land: Yes
- Lease amount: $657
Construction
Type & style
- Home type: MobileManufactured
- Property subtype: Manufactured Home
Materials
- Roof: Asphalt
Condition
- New construction: No
- Year built: 1993
Utilities & green energy
- Electric: Amps(0)
- Sewer: Municipal
- Water: Municipal
Community & HOA
Community
- Features: Gym, Pool, 55 and Over, Clubhouse, Golf, Laundry, Recreation Room, Security, Tennis Court
- Senior community: Yes
HOA
- Has HOA: No
- Amenities included: Gym, Pool, 55 and Over, Clubhouse, Golf, Laundry, Pets Allowed, Recreation Room, Security, Tennis Court
Location
- Region: Haines City
Financial & listing details
- Price per square foot: $17/sqft
- Date on market: 4/8/2025
- Date available: 04/05/2025
- Listing agreement: Exclusive
Price history
| Date | Event | Price |
|---|---|---|
| 1/16/2026 | Sold | $20,000-20%$17/sqft |
Source: My State MLS #11468442 Report a problem | ||
| 1/12/2026 | Contingent | $25,000$21/sqft |
Source: My State MLS #11468442 Report a problem | ||
| 12/29/2025 | Listed for sale | $25,000$21/sqft |
Source: My State MLS #11468442 Report a problem | ||
| 12/11/2025 | Contingent | $25,000$21/sqft |
Source: My State MLS #11468442 Report a problem | ||
| 11/25/2025 | Listed for sale | $25,000$21/sqft |
Source: My State MLS #11468442 Report a problem | ||
| 11/21/2025 | Contingent | $25,000$21/sqft |
Source: My State MLS #11468442 Report a problem | ||
| 9/23/2025 | Listed for sale | $25,000$21/sqft |
Source: My State MLS #11468442 Report a problem | ||
| 9/22/2025 | Contingent | $25,000$21/sqft |
Source: My State MLS #11468442 Report a problem | ||
| 9/22/2025 | Listed for sale | $25,000$21/sqft |
Source: My State MLS #11468442 Report a problem | ||
| 9/21/2025 | Contingent | $25,000$21/sqft |
Source: My State MLS #11468442 Report a problem | ||
| 9/19/2025 | Price change | $25,000-43.8%$21/sqft |
Source: My State MLS #11468442 Report a problem | ||
| 9/7/2025 | Price change | $44,500-10.1%$38/sqft |
Source: My State MLS #11468442 Report a problem | ||
| 7/10/2025 | Price change | $49,500-7.5%$42/sqft |
Source: My State MLS #11468442 Report a problem | ||
| 4/8/2025 | Listed for sale | $53,500$45/sqft |
Source: My State MLS #11468442 Report a problem | ||
Public tax history
Tax history is unavailable.
Neighborhood: 33844
Nearby homes
- $317,8003 bd2 ba-- sqft433 Kingfisher Ln, Haines City, FL 33844Off Market
- $79,5002 bd2 ba1k sqft413 Kingfisher Ln, Haines City, FL 33844For Sale By Owner
- $215,1002 bd2 ba1.1k sqft409 Kingfisher Ln, Haines City, FL 33844Off Market

- $84,9002 bd2 ba1.7k sqft401 Kingfisher Ln, Haines City, FL 33844For Sale

- $166,1002 bd2 ba1k sqft210 Osprey Dr, Haines City, FL 33844Off Market
- $162,1002 bd2 ba960 sqft272 Crane Ln, Haines City, FL 33844Off Market
- $20,0002 bd2 ba1.1k sqft312 Crane Ln, Haines City, FL 33844For Sale
- $470,0004 bd4 ba2.2k sqft553 Pineloch Dr, Haines City, FL 33844Sold
Nearby schools
GreatSchools rating
- 2/10Horizons Elementary SchoolGrades: PK-5Distance: 2.4 mi
- 3/10Shelley S. Boone Middle SchoolGrades: 6-8Distance: 2.5 mi
- 2/10Ridge Community High SchoolGrades: 9-12Distance: 1.4 mi
Get a cash offer in 3 minutes
Find out how much your home could sell for in as little as 3 minutes with a no-obligation cash offer.
Estimated market value
$19,900
Get a cash offer in 3 minutes
Find out how much your home could sell for in as little as 3 minutes with a no-obligation cash offer.
Estimated market value
$19,900
- Florida
- Polk County
- Haines City
- 33844
- 429 Kingfisher Ln
Nearby cities
Nearby zip codes
Other Haines City Topics
