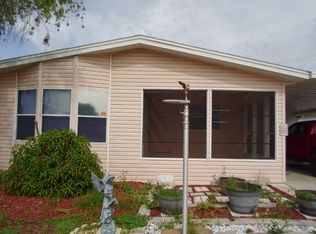
STUNNING HOME WITH WATER VIEWS IN DESIRABLE COMMUNITY! Welcome to this beautifully maintained 2-bedroom/2-bath oasis in Blue Heron Bay, a desirable 55+ pet-friendly community (pets up to 20 lbs). .**Offered partially furnished, this property is truly move-in ready - just bring your suitcase. Lot lease: $1,150/month + tax. Over 1700 sq ft of living space. Major Updates: Roof & carport replaced in 2025 (carport recently extended), HVAC 2023, new Water heater 2023. Newer water softener system, Double-pane windows throughout. Newer luxury vinyl flooring. Interior Features: Bright open floor plan with abundant natural light. Spacious family room/dining room combo. Bonus room currently used as a home office (flex space). Chef's dream kitchen featuring a large center island with plenty of seating, stainless steel appliances, and ample cabinetry and counter space. Indoor laundry room with washer, dryer, utility sink, and additional storage cabinets. Enclosed Florida room for year-round enjoyment. The oversized primary suite offers generous space and a private en-suite bath with a double-sink vanity, ample counter space, and excellent storage. Exterior Highlights: Oversized driveway with ample parking; extended carport. Private backyard with lake views from the rear porch. Expanded storage shed providing substantial storage capacity. This home combines modern system updates, functional living space, and peaceful water views in one of Haines City's sought-after 55+ communities - conveniently located near shopping, dining, medical facilities, and major roadways. Located on Tower Lake, where residents can enjoy a variety of amenities and outdoor activities, including boating and fishing. Enjoy the Clubhouse, which features a kitchen that hosts potluck dinners, dances, and bingo. Indoor activities include a fitness center, billiards, card games, and more. Outdoor, spend time at the heated pool & spa, playing shuffleboard, horseshoes, or fishing on the lake. This park also has a PRIVATE BOAT RAMP! Conveniently located near retail shopping, dining, and nearby hospitals. Close to airports. Explore all the nearby major attractions such as DISNEY, LEGOLAND, BOK TOWER, with easy access to East and West coast Beaches as well as TAMPA AND ORLANDO. Make this your next move. You won't be disappointed! Call today to schedule your private showing! All listing information is deemed reliable but not guaranteed and should be independently verified through personal inspection by appropriate professionals. Our company does not and cannot guarantee or warrant the accuracy of this information or the condition of this property. Measurements are approximate. The buyer assumes full responsibility for obtaining all current rates of lot rent, fees, and pass-on costs. Additionally, the buyer is responsible for obtaining all rules, regulations, pet policies, etc., associated with the community, park, or home from the community/park manager. Our company is not responsible for quoting said fees or policies. Financing is available through 3rd party lenders. The sales price does not include tax, dealer fees, or administrative fees. Please contact the sales agent for additional information.
For sale
Price cut: $5.1K (7/8)
$84,900
401 Kingfisher Ln, Haines City, FL 33844
2beds
1,736sqft
Manufactured Home
Built in 1998
-- sqft lot
$-- Zestimate®
$49/sqft
$-- HOA
What's special
Heated pool and spaPeaceful water viewsPrivate boat rampStainless steel appliancesExtended carport
- 171 days |
- 82 |
- 3 |
Zillow last checked:
Listing updated:
Listed by:
Linda Wilson 863-292-1521,
Sunset Home Sales
Source: My State MLS,MLS#: 11664125
Facts & features
Interior
Bedrooms & bathrooms
- Bedrooms: 2
- Bathrooms: 2
- Full bathrooms: 2
Rooms
- Room types: Bonus Room, Breakfast Room, Den, En Suite, Family Room, Formal Room, Kitchen, Laundry Room, Living Room, Master Bedroom, Private Guest Room, Walk-in Closet
Kitchen
- Features: Open, Laminate Counters
Basement
- Area: 0
Heating
- Electric, Forced Air
Cooling
- Central
Appliances
- Included: Dishwasher, Dryer, Refrigerator, Microwave, Oven, Washer, Water Heater
Features
- Has basement: No
- Has fireplace: No
Interior area
- Total structure area: 0
- Total interior livable area: 1,736 sqft
- Finished area above ground: 0
Property
Parking
- Parking features: Driveway
- Has carport: Yes
- Has uncovered spaces: Yes
Features
- Patio & porch: Patio, Enclosed Porch, Open Porch
- Exterior features: Sprinkler System
- Has view: Yes
- View description: Lake, Street
- Has water view: Yes
- Water view: Lake
Details
- Additional structures: Shed(s), Carport
- On leased land: Yes
- Lease amount: $1,150
Construction
Type & style
- Home type: MobileManufactured
- Property subtype: Manufactured Home
Materials
- Vinyl Siding
- Roof: Asphalt
Condition
- New construction: No
- Year built: 1998
Utilities & green energy
- Electric: Amps(0)
Community & HOA
Community
- Features: Gym, Pool, 55 and Over, Clubhouse
- Senior community: Yes
- Subdivision: Blue Heron Bay
HOA
- Has HOA: No
- Amenities included: Gym, Pool, 55 and Over, Clubhouse, Pets Allowed
Location
- Region: Haines City
Financial & listing details
- Price per square foot: $49/sqft
- Date on market: 3/4/2026
- Date available: 03/04/2026
Estimated market value
Not available
Estimated sales range
Not available
Not available
Price history
| Date | Event | Price |
|---|---|---|
| 7/8/2026 | Price change | $84,900-5.7%$49/sqft |
Source: My State MLS #11664125 Report a problem | ||
| 5/13/2026 | Price change | $90,000-5.2%$52/sqft |
Source: My State MLS #11664125 Report a problem | ||
| 3/4/2026 | Listed for sale | $94,900$55/sqft |
Source: My State MLS #11664125 Report a problem | ||
Public tax history
Tax history is unavailable.
Monthly payment
Climate risks
Neighborhood: 33844
Nearby schools
GreatSchools rating
- 2/10Horizons Elementary SchoolGrades: PK-5Distance: 2.4 mi
- 3/10Shelley S. Boone Middle SchoolGrades: 6-8Distance: 2.5 mi
- 2/10Ridge Community High SchoolGrades: 9-12Distance: 1.3 mi
- $207,9002 bd2 ba1.1k sqft409 Kingfisher Ln, Haines City, FL 33844Off Market

- $79,5002 bd2 ba1k sqft413 Kingfisher Ln, Haines City, FL 33844For Sale By Owner
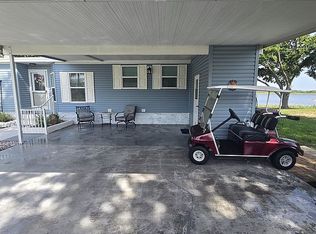
- $297,7003 bd2 ba-- sqft433 Kingfisher Ln, Haines City, FL 33844Off Market
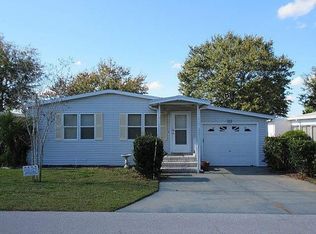
- $470,0004 bd4 ba2.2k sqft553 Pineloch Dr, Haines City, FL 33844Sold
- $20,0002 bd2 ba1.1k sqft429 Kingfisher Ln, Haines City, FL 33844Sold
- $425,3005 bd4 ba2.6k sqft552 Pineloch Dr, Haines City, FL 33844Off Market
- $58,000-- bd-- ba-- sqft551 Pineloch Dr, Haines City, FL 33844Sold
- $58,0007,627 sqft551 N Pineloch Dr LOT 48, Haines City, FL 33844Sold
Similar homes
- $79,9002 bd2 ba1.6k sqftThe Landings at Lake Henry, Haines City, FL 33844For Sale
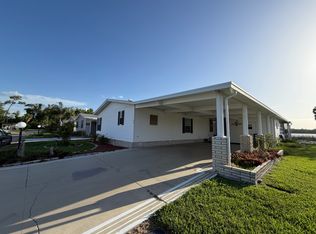 MLS ID #606693, Natasha Rivera. MHBO
 - $87,9002 bd2 ba1k sqft1701 Commerce Ave W #76, Haines City, FL 33844For Sale
 MLS ID #11905688, Chrissy Walter, Sunset Home Sales. My State MLS
 - $94,9803 bd2 ba1.8k sqft154 Glen Este Ct, Haines City, FL 33844For Sale
 MLS ID #11678450, Chrissy Walter, Sunset Home Sales. My State MLS
 - $68,0002 bd2 ba1.5k sqft37 Sargent St, Haines City, FL 33844For Sale
 MLS ID #11800290, Brenda Brooks, The SWANS MHRS LLC. My State MLS
 - $58,9003 bd2 ba1.4k sqft3000 Us Highway 17/92 W #497, Haines City, FL 33844For SaleMLS ID #11800366, Mary Sergent, USA Mobile & Manufactured Home Sales, LLC.. My State MLS
- $54,9902 bd2 ba1.3k sqft117 Silvercrest Dr, Haines City, FL 33844For SaleMLS ID #11674121, Chrissy Walter, Sunset Home Sales. My State MLS
- $75,0002 bd2 ba1.7k sqft146 Zermatt Dr #146, Winter Haven, FL 33881For SaleMLS ID #11933404, Jennifer Meyers, CRF Communities. My State MLS
- $50,0002 bd2 ba1k sqft3000 Us Highway 17 West 288 #92, Haines City, FL 33844For SaleMLS ID #11915845, Linda Gunderson, Renee's Resales. My State MLS
- $79,9002 bd2 ba1.2k sqft259 Fairway Cir #259, Winter Haven, FL 33881For SaleMLS ID #11692516, Brandi Sappington, CRF Communities. My State MLS
- $90,0002 bd2 ba1.7k sqft262 Alpine Dr #262, Winter Haven, FL 33881For SaleMLS ID #11690769, Jennifer Meyers, CRF Communities. My State MLS
- $90,0002 bd2 ba1.2k sqft355 Putter Cir N, Winter Haven, FL 33881For SaleMLS ID #11639329, Cindy Minnick, Sun Resales, Inc.. My State MLS
- $79,9952 bd2 ba1k sqftSwiss Golf & Tennis, Winter Haven, FL 33881For SaleMLS ID #11801300, Patti Alvin, Sunset Home Sales. My State MLS
- $84,9002 bd2 ba1.1k sqft1058 La Costa Ln #100, Winter Haven, FL 33881For SaleMLS ID #11846945, Cheryl Dobbs, CRF Communities. My State MLS
- $76,8503 bd2 ba1.8k sqft147 Greenview Dr #147, Winter Haven, FL 33881For SaleMLS ID #11800380, Brandi Sappington, CRF Communities. My State MLS
- $89,9002 bd2 ba1.3k sqft2019 Wentworth Pl #584, Winter Haven, FL 33881For SaleMLS ID #11736362, Cheryl Dobbs, CRF Communities. My State MLS
- $79,9002 bd2 ba1.1k sqft1604 Glen Abby Ln, Winter Haven, FL 33881For SaleMLS ID #11878293, Cheryl Dobbs, CRF Communities. My State MLS
- $75,9002 bd2 ba1.2k sqft209 Fairway Cir #209, Winter Haven, FL 33881For SaleMLS ID #11729011, Brandi Sappington, CRF Communities. My State MLS
- $77,0002 bd2 ba1.1k sqft1010 Eagle Dr, Winter Haven, FL 33881For SaleMLS ID #11741274, Cindy Minnick, Sun Resales, Inc.. My State MLS
- $78,0002 bd2 ba1.5k sqft148 Greenview Dr #148, Winter Haven, FL 33881For SaleMLS ID #11605546, Brandi Sappington, CRF Communities. My State MLS
- $99,0003 bd2 ba1.6k sqft1530 Aberdeen Ln #152, Winter Haven, FL 33881For SaleMLS ID #11931275, Cheryl Dobbs, CRF Communities. My State MLS
