Skip main navigation
Sold
  • Price Unknown

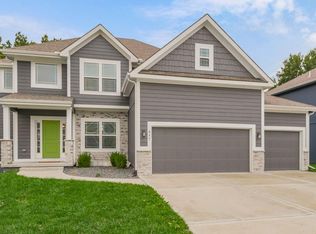
    429 Lilly Ln, Liberty, MO 64068

    5beds
    3,080sqft
    Single Family Residence
    Built in 2020
    8,787 Square Feet Lot
    $479,900 Zestimate®
    $--/sqft
    $3,329 Estimated rent

    Home value

    $479,900

    $432,000 - $533,000

    $3,329/mo

    Zestimate® history
    Loading
    Loading...

    Owner options

    List your home for rent

    $3,329/mo

    Rent Zestimate®

    Find your next renter with Zillow Rental Manager. Plus, with online applications, you can quickly screen prospective tenants – for free.

    Learn more

    $3,329/mo

    Rent Zestimate®

    Refinance and save

    $250/mo

    Est. payment

    Refinancing to a lower rate could help reduce your monthly payments and save thousands over the life of the loan.

    See today's rates

    $250/mo

    Est. payment

    Explore your selling options

    Work with a Zillow partner agent

    Leverage their expertise and Zillow's premium Showcase listings to get your home seen by more buyers.

    Get started

    List with your own agent

    Get your home in front of millions of buyers by listing it on Zillow.

    Learn how to do it

    Sell it yourself

    Take full control of how buyers see your home on Zillow by listing For Sale by Owner (FSBO).

    List your home

    What's special

    Covered porchLower level family roomDouble vanitySeparate shower and tubCeiling fansWalk-in pantrySpacious closets
    Beautiful, serene setting backing to treed green space in coveted Lillian Hills. Better than new featuring upgrades throughout including main level and lower level hardwoods, plantation shutters throughout main floor, expansive kitchen cabinetry and island with walk-in pantry and covered porch just off the kitchen. Enjoy the fireplace in the living room and the lower level family room complete with 5th bedroom, full bath and reading nook. The owner's suite features a spacious bedroom with his and hers walk-in closets, double vanity, separate shower and tub; a desired retreat. The secondary bedrooms all have ceiling fans, spacious closets and easily accessible laundry in the hall. 3-car garage features a professionally installed epoxy floor.

    Zillow last checked:

    Listing updated:

    Listing Provided by:

    Matt Kincaid 913-284-7579,

    RE/MAX State Line

    Bought with:

    Maria Tutu, 2020031747

    EXP Realty LLC

    Source: Heartland MLS as distributed by MLS GRID,MLS#: 2579974MLS Logo

    Facts & features

    Interior

    Bedrooms & bathrooms
    • Bedrooms: 5
    • Bathrooms: 4
    • Full bathrooms: 3
    • 1/2 bathrooms: 1
    Primary bedroom
    • Level: Second
    Bedroom 2
    • Level: Second
    Bedroom 3
    • Level: Second
    Bedroom 4
    • Level: Second
    Bedroom 5
    • Level: Lower
    Primary bathroom
    • Level: Second
    Bathroom 2
    • Level: Second
    Bathroom 3
    • Level: Lower
    Dining room
    • Level: Main
    Family room
    • Level: Lower
    Half bath
    • Level: Main
    Kitchen
    • Level: Main
    Living room
    • Level: Main
    Utility room
    • Level: Second
    Heating
    • Forced Air
    Cooling
    • Electric
    Appliances
    • Included: Dishwasher, Disposal, Microwave, Stainless Steel Appliance(s)
    • Laundry: Bedroom Level, Laundry Closet
    Features
    • Ceiling Fan(s), Custom Cabinets, Kitchen Island, Pantry, Walk-In Closet(s)
    • Flooring: Carpet, Tile, Wood
    • Windows: Window Coverings, Thermal Windows
    • Basement: Egress Window(s),Finished,Interior Entry,Sump Pump
    • Number of fireplaces: 1
    • Fireplace features: Gas, Gas Starter, Living Room
    Interior area
    • Total structure area: 3,080
    • Total interior livable area: 3,080 sqft
    • Finished area above ground: 2,100
    • Finished area below ground: 980

    Property

    Parking
    • Total spaces: 3
    • Parking features: Attached, Garage Door Opener, Garage Faces Front
    • Attached garage spaces: 3
    Features
    • Patio & porch: Porch
    • Fencing: Metal
    Lot
    • Size: 8,787 sqft
    • Dimensions: 50 x 10
    • Features: City Limits, City Lot, Level
    Details
    • Parcel number: 154100007016.11

    Construction

    Type & style
    • Home type: SingleFamily
    • Architectural style: Traditional
    • Property subtype: Single Family Residence
    Materials
    • Frame, Stone Veneer, Wood Siding
    • Roof: Composition
    Condition
    • Year built: 2020
    Details
    • Builder model: Mackenzie Plan
    • Builder name: Phillips Constructio

    Utilities & green energy

    • Sewer: Public Sewer
    • Water: Public

    Community & neighborhood

    Security
    • Security features: Smoke Detector(s)
    Location
    • Region: Liberty
    • Subdivision: Lillian Hills

    HOA & financial

    HOA
    • Has HOA: Yes
    • HOA fee: $250 annually
    • Association name: Lillian Hills

    Other

    Other facts
    • Listing terms: Cash,Conventional
    • Ownership: Investor
    • Road surface type: Paved

    Price history

    DateEventPrice
    12/11/2025Sold--
    Source: Heartland MLS as distributed by MLS GRID #2579974 Report a problem
    11/12/2025Pending sale$469,900$153/sqft
    Source: Heartland MLS as distributed by MLS GRID #2579974 Report a problem
    10/29/2025Price change$469,900-3.1%$153/sqft
    Source: Heartland MLS as distributed by MLS GRID #2579974 Report a problem
    10/9/2025Listed for sale$485,000$157/sqft
    Source: Heartland MLS as distributed by MLS GRID #2579974 Report a problem
    12/11/2020Sold--
    Source: Heartland MLS as distributed by MLS GRID #45001_2244492 Report a problem

    Public tax history

    YearProperty taxesTax assessment
    2025$5,778 +7.4%$80,410 +14.9%
    2024$5,382 -1.7%$69,980
    2023$5,473 +12.4%$69,980 +13.9%
    2022$4,868 +0.8%$61,450
    2021$4,830 +1254.5%$61,450 +1342.5%
    2020$357 $4,260

    Find assessor info on the county website

    Neighborhood: 64068

    Nearby schools

    GreatSchools rating
    Schools provided by the listing agent
    • Elementary: Manor Hill
    • Middle: Liberty
    • High: Liberty

    Source: Heartland MLS as distributed by MLS GRID. This data may not be complete. We recommend contacting the local school district to confirm school assignments for this home.

    Get a cash offer in 3 minutes
    Find out how much your home could sell for in as little as 3 minutes with a no-obligation cash offer.
    Estimated market value
    $479,900
    Get a cash offer in 3 minutes
    Find out how much your home could sell for in as little as 3 minutes with a no-obligation cash offer.
    Estimated market value
    $479,900