Skip main navigation
Sold
  • Price Unknown

    449 Lilly Ln, Liberty, MO 64068

    4beds
    2,480sqft
    Single Family Residence
    Built in 2021
    8,859 Square Feet Lot
    $500,400 Zestimate®
    $--/sqft
    $2,802 Estimated rent

    Home value

    $500,400

    $450,000 - $555,000

    $2,802/mo

    Zestimate® history
    Loading
    Loading...

    Owner options

    List your home for rent

    $2,802/mo

    Rent Zestimate®

    Find your next renter with Zillow Rental Manager. Plus, with online applications, you can quickly screen prospective tenants – for free.

    Learn more

    $2,802/mo

    Rent Zestimate®

    Refinance and save

    $250/mo

    Est. payment

    Refinancing to a lower rate could help reduce your monthly payments and save thousands over the life of the loan.

    See today's rates

    $250/mo

    Est. payment

    Explore your selling options

    Work with a Zillow partner agent

    Leverage their expertise and Zillow's premium Showcase listings to get your home seen by more buyers.

    Get started

    List with your own agent

    Get your home in front of millions of buyers by listing it on Zillow.

    Learn how to do it

    Sell it yourself

    Take full control of how buyers see your home on Zillow by listing For Sale by Owner (FSBO).

    List your home

    What's special

    Private treed backyardLarge composite deckQuartz countertopsSpacious islandSpacious eat-in kitchenPrimary suiteFinished walk-out basement
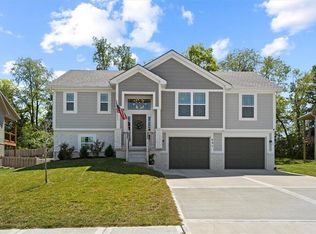
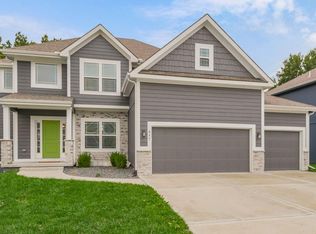
    Built in 2021, this stunning 4-bedroom, 3-bath ranch blends modern design with comfortable living. The inviting open floor plan features a spacious eat-in kitchen with a large butler's pantry, quartz countertops, gas cooktop and a spacious island, makes this home perfect for entertaining and everyday convenience. Custom built cabinets! The primary suite is a true retreat, boasting elegant trey ceilings, a luxurious jacuzzi tub, tile shower, and a walk-in closet with direct access to the laundry. The finished walk-out basement offers additional living space for gatherings, hobbies, or a home gym. Step outside to a large composite deck overlooking a private, treed backyard that backs to serene greenspace—ideal for relaxing or hosting summer barbecues. A 3-car garage provides ample parking and storage. Move-in ready and thoughtfully designed, this home offers the perfect combination of style, comfort, and location. With 2 bedrooms up and 2 bedrooms downstairs, there's plenty of space for those out of town guests! Backyard is perfect for those who love privacy and nature!

    Zillow last checked:

    Listing updated:

    Listing Provided by:

    Rothermel Group 816-382-2414,

    Keller Williams KC North,

    Amber Rothermel 816-808-9881,

    Keller Williams KC North

    Bought with:

    Angie Bledsoe, 2021005268

    Keller Williams KC North

    Source: Heartland MLS as distributed by MLS GRID,MLS#: 2567671MLS Logo

    Facts & features

    Interior

    Bedrooms & bathrooms
    • Bedrooms: 4
    • Bathrooms: 3
    • Full bathrooms: 3
    Primary bedroom
    • Features: All Carpet, Ceiling Fan(s)
    Bedroom 2
    • Features: All Carpet
    Bedroom 3
    • Features: All Carpet, Walk-In Closet(s)
    Bedroom 4
    • Features: All Carpet, Ceiling Fan(s)
    Primary bathroom
    • Features: Ceramic Tiles, Quartz Counter, Walk-In Closet(s)
    Bathroom 2
    • Features: Ceramic Tiles, Quartz Counter, Shower Only
    Bathroom 3
    • Features: Ceramic Tiles, Quartz Counter, Shower Only
    Basement
    • Features: All Carpet
    Kitchen
    • Features: Built-in Features, Kitchen Island, Pantry, Wood Floor
    Living room
    • Features: Ceiling Fan(s), Fireplace, Wood Floor
    Heating
    • Forced Air, Heat Pump
    Cooling
    • Electric
    Appliances
    • Included: Dishwasher, Disposal, Microwave, Built-In Electric Oven, Stainless Steel Appliance(s)
    • Laundry: Laundry Closet, Main Level
    Features
    • Ceiling Fan(s), Custom Cabinets, Kitchen Island, Painted Cabinets, Pantry, Vaulted Ceiling(s), Walk-In Closet(s)
    • Flooring: Carpet, Tile, Wood
    • Basement: Basement BR,Finished,Full,Walk-Out Access
    • Number of fireplaces: 1
    • Fireplace features: Gas, Great Room
    Interior area
    • Total structure area: 2,480
    • Total interior livable area: 2,480 sqft
    • Finished area above ground: 1,440
    • Finished area below ground: 1,040

    Property

    Parking
    • Total spaces: 3
    • Parking features: Attached
    • Attached garage spaces: 3
    Features
    • Patio & porch: Covered, Patio
    • Spa features: Bath
    Lot
    • Size: 8,859 sqft
    • Features: City Limits, City Lot, Wooded
    Details
    • Parcel number: 154100007016.16

    Construction

    Type & style
    • Home type: SingleFamily
    • Architectural style: Traditional
    • Property subtype: Single Family Residence
    Materials
    • Stone Veneer, Wood Siding
    • Roof: Composition
    Condition
    • Year built: 2021
    Details
    • Builder model: Mariah
    • Builder name: Phillips Constructio

    Utilities & green energy

    • Sewer: Public Sewer
    • Water: Public

    Community & neighborhood

    Security
    • Security features: Smoke Detector(s)
    Location
    • Region: Liberty
    • Subdivision: Lillian Hills

    HOA & financial

    HOA
    • Has HOA: Yes
    • HOA fee: $250 annually
    • Services included: No Amenities
    • Association name: Lillian Hills

    Other

    Other facts
    • Listing terms: Cash,Conventional,FHA,VA Loan
    • Ownership: Private
    • Road surface type: Paved

    Price history

    DateEventPrice
    10/1/2025Sold--
    Source: Heartland MLS as distributed by MLS GRID #2567671 Report a problem
    8/22/2025Pending sale$485,000$196/sqft
    Source: Heartland MLS as distributed by MLS GRID #2567671 Report a problem
    8/13/2025Contingent$485,000$196/sqft
    Source: Heartland MLS as distributed by MLS GRID #2567671 Report a problem
    8/11/2025Listed for sale$485,000-3%$196/sqft
    Source: Heartland MLS as distributed by MLS GRID #2567671 Report a problem
    9/7/2024Listing removed$499,950$202/sqft
    Source: Heartland MLS as distributed by MLS GRID #2504889 Report a problem
    8/19/2024Listed for sale$499,950+15%$202/sqft
    Source: Heartland MLS as distributed by MLS GRID #2504889 Report a problem
    5/19/2022Sold--
    Source: Heartland MLS as distributed by MLS GRID #2333060 Report a problem
    2/18/2022Pending sale$434,900$175/sqft
    Source: Heartland MLS as distributed by MLS GRID #2333060 Report a problem
    12/6/2021Price change$434,900+2.4%$175/sqft
    Source: Heartland MLS as distributed by MLS GRID #2333060 Report a problem
    12/3/2021Price change$424,900+1.9%$171/sqft
    Source: Heartland MLS as distributed by MLS GRID #2333060 Report a problem
    10/15/2021Price change$416,900+3%$168/sqft
    Source: Heartland MLS as distributed by MLS GRID #2333060 Report a problem
    7/11/2021Listed for sale$404,900$163/sqft
    Source: Heartland MLS as distributed by MLS GRID #2333060 Report a problem

    Public tax history

    YearProperty taxesTax assessment
    2025$5,323 +7.4%$74,080 +14.9%
    2024$4,958 -1.7%$64,470
    2023$5,042 +81.7%$64,470 +84%
    2022$2,776 +729%$35,040 +722.5%
    2021$335 -6.1%$4,260
    2020$357 $4,260

    Find assessor info on the county website

    Neighborhood: 64068

    Nearby schools

    GreatSchools rating
    Schools provided by the listing agent
    • Elementary: Manor Hill
    • Middle: Liberty
    • High: Liberty

    Source: Heartland MLS as distributed by MLS GRID. This data may not be complete. We recommend contacting the local school district to confirm school assignments for this home.

    Get a cash offer in 3 minutes
    Find out how much your home could sell for in as little as 3 minutes with a no-obligation cash offer.
    Estimated market value
    $500,400
    Get a cash offer in 3 minutes
    Find out how much your home could sell for in as little as 3 minutes with a no-obligation cash offer.
    Estimated market value
    $500,400