Skip main navigation
Sold for $480,000
  • $480,000

    429 LONDRINA DRIVE, PUNTA GORDA, FL 33983

    3beds
    2,000sqft
    Single Family Residence
    Built in 2021
    9,599 Square Feet Lot
    $490,000 Zestimate®
    $240/sqft
    $2,903 Estimated rent

    Home value

    $490,000

    $466,000 - $515,000

    $2,903/mo

    Zestimate® history
    Loading
    Loading...

    Owner options

    List your home for rent

    $2,903/mo

    Rent Zestimate®

    Find your next renter with Zillow Rental Manager. Plus, with online applications, you can quickly screen prospective tenants – for free.

    Learn more

    $2,903/mo

    Rent Zestimate®

    Refinance and save

    $3,314/mo

    Est. payment

    Refinancing to a lower rate could help reduce your monthly payments and save thousands over the life of the loan.

    See today's rates

    $3,314/mo

    Est. payment

    Explore your selling options

    Work with a Zillow partner agent

    Leverage their expertise and Zillow's premium Showcase listings to get your home seen by more buyers.

    Get started

    List with your own agent

    Get your home in front of millions of buyers by listing it on Zillow.

    Learn how to do it

    Sell it yourself

    Take full control of how buyers see your home on Zillow by listing For Sale by Owner (FSBO).

    List your home

    What's special

    Heated saltwater poolGranite stone countertopsPeaceful private settingMatching granite vanitiesHigh ceilingsPrivate backyard retreatUnderground utilities
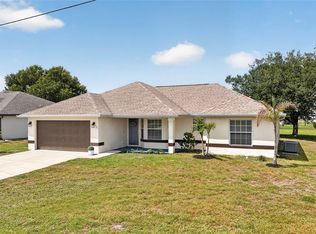
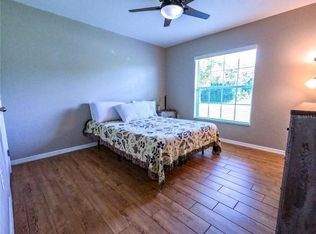
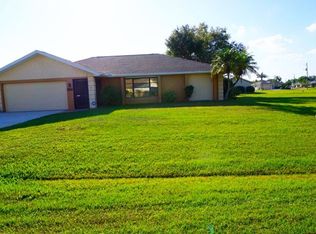
    Welcome to this stunning custom-built Lexington home, completed in 2021 and impeccably maintained, offering the perfect blend of luxury, comfort, and style in the desirable Deep Creek community of Florida. Situated in a Non-Flood Zone X, this beautifully appointed residence features 3 spacious bedrooms, 2 full bathrooms, and a bonus versatile den/office, all showcased within a thoughtfully designed open-concept floor plan with tasteful, turnkey furnishings and décor. This home is being sold TURNKEY / Move in READY. The home also features elegant custom shiplap accents, crown molding, tray ceilings, high ceilings, porcelain tile flooring throughout, designer light fixtures, and stylish window treatments create an elegant yet inviting atmosphere. The gourmet kitchen is a chef's dream, boasting custom soft-close cabinetry, granite stone countertops, a beautiful tile backsplash, stainless steel appliances, and abundant storage, while matching granite vanities continue the home's upscale finishes. Barn doors, walk-in closets, and exceptional storage add both character and functionality. Step outside to your private backyard retreat featuring a heated saltwater pool, mature tropical landscaping, and an irrigation system, creating the perfect setting for relaxing or entertaining. With underground utilities, a peaceful private setting, and a convenient location just minutes from shopping, dining, golf, and other local amenities, this move-in-ready home offers Florida living at its finest.

    Zillow last checked:

    Listing updated:

    Listed by:

    Anthony Antuono 941-585-1411,

    RE/MAX HARBOR REALTY 941-639-8500

    Bought with:

    Dawn Driver, 3414282

    COLDWELL BANKER SUNSTAR REALTY

    Source: Stellar MLS,MLS#: C7528570MLS LogoOriginating MLS: Port Charlotte

    Facts & features

    Interior

    Bedrooms & bathrooms
    • Bedrooms: 3
    • Bathrooms: 2
    • Full bathrooms: 2
    Rooms
    • Room types: Bonus Room, Den/Library/Office
    Primary bedroom
    • Features: Walk-In Closet(s)
    • Level: First
    • Area: 182 Square Feet
    • Dimensions: 13x14
    Bedroom 2
    • Features: Coat Closet
    • Level: First
    • Area: 132 Square Feet
    • Dimensions: 12x11
    Bedroom 3
    • Features: Coat Closet
    • Level: First
    • Area: 132 Square Feet
    • Dimensions: 12x11
    Primary bathroom
    • Features: Linen Closet
    • Level: First
    • Area: 72 Square Feet
    • Dimensions: 9x8
    Bathroom 2
    • Features: Linen Closet
    • Level: First
    • Area: 56 Square Feet
    • Dimensions: 8x7
    Balcony porch lanai
    • Level: First
    • Area: 456 Square Feet
    • Dimensions: 24x19
    Great room
    • Level: First
    • Area: 414 Square Feet
    • Dimensions: 23x18
    Kitchen
    • Features: Stone Counters
    • Level: First
    • Area: 120 Square Feet
    • Dimensions: 12x10
    Office
    • Features: No Closet
    • Level: First
    • Area: 56 Square Feet
    • Dimensions: 8x7
    Heating
    • Central, Electric
    Cooling
    • Central Air
    Appliances
    • Included: Dishwasher, Disposal, Dryer, Microwave, Range, Refrigerator, Washer
    • Laundry: Inside, Laundry Room
    Features
    • Built-in Features, Ceiling Fan(s), Chair Rail, Crown Molding, Eating Space In Kitchen, High Ceilings, Kitchen/Family Room Combo, Open Floorplan, Solid Wood Cabinets, Stone Counters, Tray Ceiling(s), Walk-In Closet(s)
    • Flooring: Porcelain Tile
    • Doors: Sliding Doors
    • Windows: Window Treatments, Hurricane Shutters, Hurricane Shutters/Windows
    • Has fireplace: No
    Interior area
    • Total structure area: 2,797
    • Total interior livable area: 2,000 sqft

    Property

    Parking
    • Total spaces: 2
    • Parking features: Garage Door Opener
    • Attached garage spaces: 2
    Features
    • Levels: One
    • Stories: 1
    • Patio & porch: Covered, Screened
    • Exterior features: Irrigation System, Lighting, Private Mailbox, Rain Gutters
    • Has private pool: Yes
    • Pool features: Gunite, Heated, In Ground, Lighting, Pool Alarm, Salt Water, Screen Enclosure, Tile
    • Has view: Yes
    • View description: Park/Greenbelt
    Lot
    • Size: 9,599 Square Feet
    • Features: Greenbelt, Landscaped, Oversized Lot
    • Residential vegetation: Mature Landscaping
    Details
    • Parcel number: 402304380004
    • Zoning: RSF3.5
    • Special conditions: None

    Construction

    Type & style
    • Home type: SingleFamily
    • Architectural style: Custom
    • Property subtype: Single Family Residence
    Materials
    • Block, Stucco
    • Foundation: Slab
    • Roof: Shingle
    Condition
    • New construction: No
    • Year built: 2021
    Details
    • Builder name: Lexington Custom Homes

    Utilities & green energy

    • Sewer: Public Sewer
    • Water: Public
    • Utilities for property: Phone Available, Public, Sprinkler Meter, Underground Utilities

    Community & HOA

    Community
    • Features: Deed Restrictions
    • Security: Smoke Detector(s)
    • Pet fee: $0 monthly
    • Subdivision: PUNTA GORDA ISLES SEC 20
    HOA
    • Has HOA: Yes
    • Amenities included: Clubhouse
    • Services included: Manager
    • HOA fee: $18 monthly
    • HOA name: POA Deep Creek Section 20
    • HOA phone: 941-627-6562
    Location
    • Region: Punta Gorda

    Financial & listing details

    • Price per square foot: $240/sqft
    • Tax assessed value: $426,331
    • Annual tax amount: $6,900
    • Date on market: 7/24/2026
    • Cumulative days on market: 6 days
    • Listing terms: Cash,Conventional,VA Loan
    • Ownership: Fee Simple
    • Total actual rent: 0
    • Road surface type: Paved

    Price history

    DateEventPrice
    8/31/2026Sold$480,000-4%$240/sqft
    Source: Stellar MLS #C7528570 Report a problem
    8/11/2026Listed for sale$499,900$250/sqft
    Source: Stellar MLS #C7528570 Report a problem
    7/30/2026Contingent$499,900$250/sqft
    Source: Stellar MLS #C7528570 Report a problem
    7/24/2026Listed for sale$499,900+62.3%$250/sqft
    Source: Stellar MLS #C7528570 Report a problem
    4/13/2021Sold$308,000+1564.9%$154/sqft
    Source: Public Record Report a problem
    2/13/2020Sold$18,500-7%$9/sqft
    Source: Stellar MLS #C7421054 Report a problem
    1/27/2020Pending sale$19,900$10/sqft
    Source: FIVE STAR REALTY OF CHARLOTTE #C7421054 Report a problem
    1/21/2020Listed for sale$19,900$10/sqft
    Source: FIVE STAR REALTY OF CHARLOTTE #C7421054 Report a problem
    10/23/2019Listing removed$19,900$10/sqft
    Source: FIVE STAR REALTY OF CHARLOTTE #C7421054 Report a problem
    10/8/2019Listed for sale$19,900+468.6%$10/sqft
    Source: FIVE STAR REALTY OF CHARLOTTE #C7421054 Report a problem
    10/7/2011Sold$3,500-30%$2/sqft
    Source: Public Record Report a problem
    1/29/2002Sold$5,000$3/sqft
    Source: Public Record Report a problem

    Public tax history

    YearProperty taxesTax assessment
    2025$6,900 +7.4%$396,109 +9.3%
    2024$6,426 +5.9%$362,244 +10%
    2023$6,069 +3%$329,313 +1.1%
    2022$5,889 +904.1%$325,866 +1816.9%
    2021$586 +39.9%$17,000 +332%
    2020$419 +1%$3,935 +10%
    2019$415 +8.2%$3,577 +10%
    2018$384 $3,252 -58.6%
    2017$384 +4.2%$7,863 +192.6%
    2016$368 +0.3%$2,687 +10%
    2015$367 +7.7%$2,443 +10%
    2014$341 +874.4%$2,221 +16.1%
    2013$35 +7.6%$1,913 -18.2%
    2012$33 -17.4%$2,338
    2011$39 -36.3%$2,338 -35.3%
    2010$62 -27%$3,613 -32%
    2009$85 $5,313
    Find assessor info on the county website

    Neighborhood: 33983

    Nearby schools

    GreatSchools rating
    Schools provided by the listing agent
    • Elementary: Deep Creek Elementary
    • Middle: Punta Gorda Middle
    • High: Charlotte High

    Source: Stellar MLS. This data may not be complete. We recommend contacting the local school district to confirm school assignments for this home.

    Get a cash offer in 3 minutes
    Find out how much your home could sell for in as little as 3 minutes with a no-obligation cash offer.
    Estimated market value
    $490,000
    Get a cash offer in 3 minutes
    Find out how much your home could sell for in as little as 3 minutes with a no-obligation cash offer.
    Estimated market value
    $490,000