Under contract-accepting backup offers. SPACIOUS, BRIGHT LIVING IN THE HIGHLY DESIRABLE DEEP CREEK COMMUNITY! Welcome to this well-maintained 3 BEDROOM, 2 BATHROOM, 2 CAR GARAGE home offering comfort, functionality, and peace of mind in one of Punta Gorda’s most sought-after neighborhoods. Step inside to a BRIGHT, OPEN FLOORPLAN enhanced by HIGH CEILINGS and an abundance of natural light, creating an airy and inviting atmosphere throughout. The thoughtfully designed layout flows seamlessly between living, dining, and kitchen spaces—perfect for both everyday living and entertaining. The KITCHEN features AMPLE COUNTERSPACE and plenty of cabinetry, providing both convenience and functionality for cooking, hosting, or gathering with family and friends. Enjoy the privacy of a SPLIT FLOORPLAN, with a spacious PRIMARY SUITE tucked away from the guest bedrooms. The LARGE MASTER BEDROOM offers plenty of room to unwind, while the ensuite bathroom includes DUAL VANITIES for added comfort and convenience. Additional highlights include a ROOF REPLACEMENT (2021) and location in an X FLOOD ZONE—offering valuable peace of mind and potential insurance savings. Situated in the DEED-RESTRICTED DEEP CREEK COMMUNITY, residents enjoy a well-maintained neighborhood known for its manicured surroundings, public golf course, and convenient access to nearby shopping, dining, parks, and I-75. Whether you're looking for a FULL-TIME RESIDENCE, SEASONAL RETREAT, or INVESTMENT OPPORTUNITY, this home offers SPACE, LOCATION, and VALUE in a prime Punta Gorda setting. Schedule your private showing today and discover everything this Deep Creek home has to offer!
Under contract
$290,000
421 Londrina Dr, Punta Gorda, FL 33983
3beds
1,639sqft
Single Family Residence
Built in 2006
10,382 Square Feet Lot
$285,700 Zestimate®
$177/sqft
$14/mo HOA
What's special
Abundance of natural lightHigh ceilingsBright open floorplanSpacious bright livingSpacious primary suiteSplit floorplanThoughtfully designed layout
- 78 days |
- 23 |
- 1 |
Likely to sell faster than
Zillow last checked:
Listing updated:
Listed by:
Christopher Grant 941-205-8481,
GRANT TEAM REAL ESTATE, LLC 941-205-8481
Source: Stellar MLS,MLS#: C7525527 Originating MLS: Port Charlotte
Originating MLS: Port Charlotte
Facts & features
Interior
Bedrooms & bathrooms
- Bedrooms: 3
- Bathrooms: 2
- Full bathrooms: 2
Primary bedroom
- Features: Ceiling Fan(s), En Suite Bathroom, Walk-In Closet(s)
- Level: First
- Area: 208 Square Feet
- Dimensions: 16x13
Bedroom 2
- Features: Ceiling Fan(s), Built-in Closet
- Level: First
- Area: 144 Square Feet
- Dimensions: 12x12
Bedroom 3
- Features: Ceiling Fan(s), Built-in Closet
- Level: First
- Area: 144 Square Feet
- Dimensions: 12x12
Primary bathroom
- Features: Exhaust Fan, Single Vanity, Tub With Shower, Water Closet/Priv Toilet
- Level: First
- Area: 84 Square Feet
- Dimensions: 14x6
Bathroom 2
- Features: Exhaust Fan, Single Vanity, Tub With Shower
- Level: First
- Area: 40 Square Feet
- Dimensions: 8x5
Balcony porch lanai
- Level: First
- Area: 190 Square Feet
- Dimensions: 19x10
Dinette
- Level: First
- Area: 90 Square Feet
- Dimensions: 9x10
Dining room
- Level: First
- Area: 117 Square Feet
- Dimensions: 13x9
Kitchen
- Features: Breakfast Bar
- Level: First
- Area: 130 Square Feet
- Dimensions: 10x13
Laundry
- Level: First
- Area: 48 Square Feet
- Dimensions: 8x6
Living room
- Features: Ceiling Fan(s)
- Level: First
- Area: 196 Square Feet
- Dimensions: 14x14
Heating
- Central, Electric
Cooling
- Central Air
Appliances
- Included: Other
- Laundry: Inside, Laundry Room
Features
- Cathedral Ceiling(s), Ceiling Fan(s), High Ceilings, Living Room/Dining Room Combo, Open Floorplan, Primary Bedroom Main Floor, Split Bedroom, Thermostat, Walk-In Closet(s)
- Flooring: Ceramic Tile
- Windows: Hurricane Shutters, Hurricane Shutters/Windows
- Has fireplace: No
Interior area
- Total structure area: 2,328
- Total interior livable area: 1,639 sqft
Property
Parking
- Total spaces: 2
- Parking features: Driveway, Garage Door Opener
- Attached garage spaces: 2
- Has uncovered spaces: Yes
- Details: Garage Dimensions: 20x20
Features
- Levels: One
- Stories: 1
- Patio & porch: Covered, Front Porch, Rear Porch, Screened
- Exterior features: Irrigation System, Private Mailbox, Rain Gutters
- Has view: Yes
- View description: Trees/Woods
Lot
- Size: 10,382 Square Feet
- Features: Cleared, Cul-De-Sac, Landscaped, Level
- Residential vegetation: Mature Landscaping, Trees/Landscaped
Details
- Parcel number: 402304380003
- Zoning: RSF3.5
- Special conditions: None
Construction
Type & style
- Home type: SingleFamily
- Property subtype: Single Family Residence
Materials
- Block, Stucco
- Foundation: Slab
- Roof: Shingle
Condition
- New construction: No
- Year built: 2006
Utilities & green energy
- Sewer: Public Sewer
- Water: Public
- Utilities for property: BB/HS Internet Available, Cable Connected, Electricity Connected, Sewer Connected, Street Lights, Water Connected
Community & HOA
Community
- Features: Deed Restrictions, Tennis Court(s)
- Pet fee: $0 monthly
- Subdivision: PUNTA GORDA ISLES SEC 20
HOA
- Has HOA: Yes
- HOA fee: $14 monthly
- HOA name: Deep Creek Section 20 PA
Location
- Region: Punta Gorda
Financial & listing details
- Price per square foot: $177/sqft
- Tax assessed value: $275,852
- Annual tax amount: $4,798
- Date on market: 5/5/2026
- Cumulative days on market: 11 days
- Listing terms: Cash,Conventional,FHA,VA Loan
- Ownership: Fee Simple
- Total actual rent: 0
- Electric utility on property: Yes
- Road surface type: Asphalt, Paved
Estimated market value
$285,700
$271,000 - $300,000
$1,829/mo
Price history
| Date | Event | Price |
|---|---|---|
| 7/8/2026 | Contingent | $290,000$177/sqft |
Source:  Stellar MLS #C7525527 Report a problem Stellar MLS #C7525527 Report a problem | ||
| 5/15/2026 | Pending sale | $290,000$177/sqft |
Source: Stellar MLS #C7525527 Report a problem | ||
| 5/15/2026 | Listing removed | $290,000$177/sqft |
Source: Stellar MLS #C7525527 Report a problem | ||
| 5/14/2026 | Pending sale | $290,000$177/sqft |
Source: Stellar MLS #C7525527 Report a problem | ||
| 5/5/2026 | Listed for sale | $290,000-7.9%$177/sqft |
Source: Stellar MLS #C7525527 Report a problem | ||
| 4/1/2026 | Listing removed | $2,400$1/sqft |
Source: Stellar MLS #A4670417 Report a problem | ||
| 10/31/2025 | Listed for rent | $2,400+20%$1/sqft |
Source: Stellar MLS #A4670417 Report a problem | ||
| 9/9/2025 | Listing removed | $2,000$1/sqft |
Source: Stellar MLS #A4651718 Report a problem | ||
| 7/16/2025 | Price change | $2,000-31%$1/sqft |
Source: Stellar MLS #A4651718 Report a problem | ||
| 7/12/2025 | Price change | $2,900+20.8%$2/sqft |
Source: Stellar MLS #C7498341 Report a problem | ||
| 7/2/2025 | Listed for rent | $2,400-17.2%$1/sqft |
Source: Stellar MLS #A4651718 Report a problem | ||
| 7/2/2025 | Listing removed | $2,900$2/sqft |
Source: Stellar MLS #C7498341 Report a problem | ||
| 1/28/2025 | Price change | $2,900-17.1%$2/sqft |
Source: Stellar MLS #C7498341 Report a problem | ||
| 9/23/2024 | Listed for rent | $3,500+241.5%$2/sqft |
Source: Stellar MLS #C7498341 Report a problem | ||
| 2/9/2024 | Sold | $315,000-3.9%$192/sqft |
Source: Stellar MLS #C7482145 Report a problem | ||
| 1/9/2024 | Pending sale | $327,900$200/sqft |
Source: Stellar MLS #C7482145 Report a problem | ||
| 12/1/2023 | Listed for sale | $327,900$200/sqft |
Source: Stellar MLS #C7482145 Report a problem | ||
| 11/25/2023 | Pending sale | $327,900$200/sqft |
Source: Stellar MLS #C7482145 Report a problem | ||
| 11/8/2023 | Price change | $327,900-1.5%$200/sqft |
Source: Stellar MLS #C7482145 Report a problem | ||
| 10/17/2023 | Listed for sale | $332,900+97%$203/sqft |
Source: Stellar MLS #C7482145 Report a problem | ||
| 10/28/2016 | Sold | $169,000-0.5%$103/sqft |
Source: Public Record Report a problem | ||
| 7/13/2016 | Listed for sale | $169,900+47.7%$104/sqft |
Source: RE/MAX HARBOR REALTY #C7227342 Report a problem | ||
| 7/29/2015 | Listing removed | $1,025$1/sqft |
Source: Diane Ruley Report a problem | ||
| 7/22/2015 | Listed for rent | $1,025+10.8%$1/sqft |
Source: Diane Ruley Report a problem | ||
| 5/23/2012 | Listing removed | $925$1/sqft |
Source: Coldwell Banker Residential Real Estate (99007501) Report a problem | ||
| 5/17/2012 | Listed for rent | $925$1/sqft |
Source: Coldwell Banker Residential Real Estate (99007501) Report a problem | ||
| 1/11/2010 | Sold | $115,000-46.7%$70/sqft |
Source: Public Record Report a problem | ||
| 3/31/2006 | Sold | $215,700+2776%$132/sqft |
Source: Public Record Report a problem | ||
| 12/30/2002 | Sold | $7,500$5/sqft |
Source: Public Record Report a problem | ||
Public tax history
| Year | Property taxes | Tax assessment |
|---|---|---|
| 2025 | $4,799 +2.7% | $256,726 +3.5% |
| 2024 | $4,674 +70.9% | $248,008 +57% |
| 2023 | $2,735 +8.7% | $157,965 +3% |
| 2022 | $2,516 +0.4% | $153,364 +3% |
| 2021 | $2,507 +2.1% | $148,897 +1.4% |
| 2020 | $2,455 +4% | $146,841 +2.3% |
| 2019 | $2,361 +8.6% | $143,540 +1.9% |
| 2018 | $2,175 | $140,864 -2.9% |
| 2017 | $2,175 -4.1% | $145,058 +7.3% |
| 2016 | $2,267 -20.4% | $135,243 +10% |
| 2015 | $2,847 +9.1% | $122,948 +5% |
| 2014 | $2,608 +37.2% | $117,047 +21% |
| 2013 | $1,901 +15.7% | $96,733 -5% |
| 2012 | $1,644 -4.1% | $101,791 |
| 2011 | $1,715 -2.3% | $101,791 -0.7% |
| 2010 | $1,755 -15.9% | $102,470 -21.7% |
| 2009 | $2,086 | $130,844 |
Find assessor info on the county website
Monthly payment
Est. payment
Payment breakdown
Explore the cost of this home by adjusting the details. Changes won't be saved.Climate risks
Neighborhood: 33983
Nearby schools
GreatSchools rating
- 8/10Deep Creek Elementary SchoolGrades: PK-5Distance: 2.5 mi
- 4/10Punta Gorda Middle SchoolGrades: 6-8Distance: 6.4 mi
- 5/10Charlotte High SchoolGrades: 9-12Distance: 6.5 mi
Schools provided by the listing agent
- Elementary: Deep Creek Elementary
- Middle: Punta Gorda Middle
- High: Charlotte High
Source: Stellar MLS. This data may not be complete. We recommend contacting the local school district to confirm school assignments for this home.
- $--3 bd2 ba1.6k sqft421 Londrina Dr #421, Punta Gorda, FL 33983Off Market
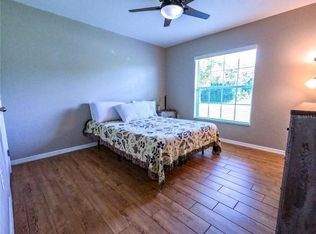
- $378,9009,600 Square Feet429 Londrina Dr, Punta Gorda, FL 33983Off Market

- $262,0003 bd2 ba1.6k sqft409 Londrina Dr, Punta Gorda, FL 33983Off Market

- $406,9434 bd3 ba2.4k sqft436 Santiguay St, Punta Gorda, FL 33983Sold
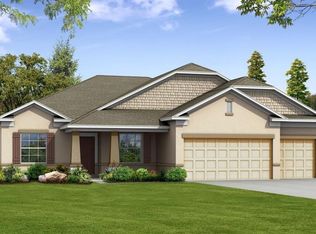
- $326,8003 bd2 ba1.7k sqft437 Londrina Dr, Punta Gorda, FL 33983Off Market
- $286,0003 bd2 ba1.6k sqft26201 Argentina Dr, Punta Gorda, FL 33983Sold
- $262,9003 bd2 ba1.7k sqft420 Londrina Dr, Punta Gorda, FL 33983Off Market
- $291,0003 bd2 ba1.6k sqft430 Londrina Dr, Punta Gorda, FL 33983Off Market
A local agent can set up tours, give advice and negotiate with sellers.
Similar homes
- $345,0003 bd2 ba2.1k sqft26070 Dolman Ct, Punta Gorda, FL 33983For Sale
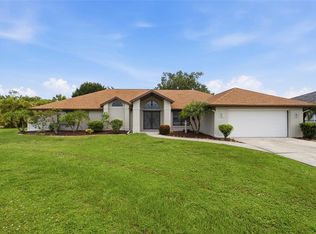
 MLS ID #C7524733, Matthew Patterson, KW PEACE RIVER PARTNERS. Stellar MLS
 - $380,0003 bd2 ba2.3k sqft25099 Bolivar Dr, Punta Gorda, FL 33983For Sale
 MLS ID #A4700452, Latrina Butts, EXP REALTY LLC. Stellar MLS
 - $260,0002 bd2 ba1.2k sqft26333 Nadir Rd APT 111, Punta Gorda, FL 33983For Sale
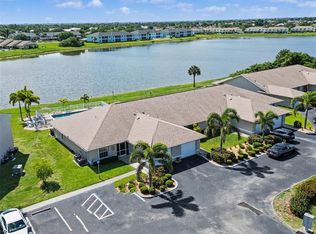 MLS ID #A4690423, Doreen Wisdom, CORAL BAY REALTY LLC. Stellar MLS
 - $339,8003 bd2 ba1.7k sqft25106 Bolivar Dr, Punta Gorda, FL 33983For Sale
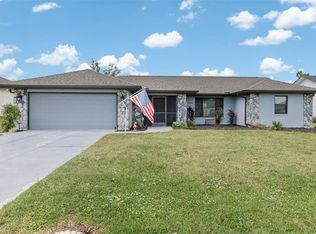 MLS ID #C7527668, Rhonda Gustitus, KW PEACE RIVER PARTNERS. Stellar MLS
 - $380,0004 bd3 ba2.2k sqft501 San Cristobal Ave, Punta Gorda, FL 33983For SaleMLS ID #C7524618, Brian Helgemo, COMPASS FLORIDA. Stellar MLS
- $380,0003 bd2 ba1.7k sqft26392 Lancer Ln, Punta Gorda, FL 33983For SaleMLS ID #C7528095, Sheri Caulfield, COLDWELL BANKER SUNSTAR REALTY. Stellar MLS
- $364,9004 bd2 ba2.1k sqft1351 Kindel Ct, Punta Gorda, FL 33983For SaleMLS ID #C7527540, Denise Galloway, PA, KW PEACE RIVER PARTNERS. Stellar MLS
- $329,9004 bd2 ba1.9k sqft25889 Aysen Dr, Punta Gorda, FL 33983For SaleMLS ID #D6145037, Jan Fanstill, CENTURY 21 TROPICAL BREEZE. Stellar MLS
- $289,0002 bd2 ba1.4k sqft1713 Sunderland Dr, Punta Gorda, FL 33980For SaleMLS ID #C7525097, John Batliner, KW PEACE RIVER PARTNERS. Stellar MLS
- $399,9004 bd3 ba2.2k sqft26069 Parana Dr, Punta Gorda, FL 33983For SaleMLS ID #C7522637, Terry Turcotte, ERA ADVANTAGE REALTY, INC.. Stellar MLS
- $299,0002 bd2 ba1.3k sqft1725 Piccadilly Cir, Punta Gorda, FL 33980For SaleMLS ID #C7527270, John Batliner, KW PEACE RIVER PARTNERS. Stellar MLS
- $299,9003 bd2 ba1.6k sqft7164 Mikasa Dr, Punta Gorda, FL 33950For SaleMLS ID #C7525546, Sam Mattoni, COLDWELL BANKER SUNSTAR REALTY. Stellar MLS
- $360,0004 bd2 ba2k sqft475 Posadas Cir, Punta Gorda, FL 33983For SaleMLS ID #C7520683, Gerald Hayes, RE/MAX ALLIANCE GROUP. Stellar MLS
- $299,0002 bd2 ba1.2k sqft24229 Westgate Blvd, Punta Gorda, FL 33980For SaleMLS ID #C7524821, John Batliner, KW PEACE RIVER PARTNERS. Stellar MLS
- $277,0003 bd2 ba2.1k sqft11275 SW Courtney Dr, Lake Suzy, FL 34269For SaleMLS ID #C7524769, Christopher Grant, GRANT TEAM REAL ESTATE, LLC. Stellar MLS
- $279,0003 bd2 ba1.7k sqft27980 Arrowhead Cir, Punta Gorda, FL 33982For SaleMLS ID #C7520944, Bradly Linenberg, COLDWELL BANKER REALTY. Stellar MLS
- $325,0004 bd2 ba1.7k sqft4195 Manatee Ln, Port Charlotte, FL 33980For SaleMLS ID #C7526915, John Batliner, KW PEACE RIVER PARTNERS. Stellar MLS
- $285,0003 bd2 ba1.5k sqft4171 Magenta Ave, North Port, FL 34288For SaleMLS ID #C7527178, Nick Demers, RE/MAX PALM REALTY. Stellar MLS
- $269,0003 bd2 ba1.2k sqft3776 Junction St, North Port, FL 34288For SaleMLS ID #C7527982, Karen Brock, MARINA PARK REALTY LLC. Stellar MLS
- $275,0003 bd2 ba1.3k sqft4628 Adderton Ave, North Port, FL 34288For SaleMLS ID #TB8502210, Krisztina Juhasz, REDFIN CORPORATION. Stellar MLS
