GOLF COURSE LIVING, PEACEFUL SURROUNDINGS, AND LOW-MAINTENANCE FLORIDA LIFESTYLE—WELCOME TO THIS WELL-MAINTAINED VILLA IN KINGSWAY GOLF VILLAS. Perfectly positioned along the fairway in the desirable Lake Suzy community, this 3 BEDROOM, 2 BATHROOM, 2 CAR GARAGE home offers a comfortable layout, thoughtful updates, and easy living in a serene setting. Step inside to a BRIGHT AND FRESHLY PAINTED INTERIOR that feels clean and inviting. The spacious floor plan provides flexibility for both everyday living and entertaining, while the LARGE KITCHEN offers ample cabinet and counter space for cooking, hosting, or simply enjoying your day-to-day routine. The bathrooms feature NEW FINISHES AND UPDATED FAUCETS, providing a refreshed feel while maintaining the home’s overall character. Additional improvements such as a NEW ELECTRICAL PANEL and NEW WATER HEATER offer added confidence for future homeowners. The 2 CAR GARAGE is enhanced with an EPOXY FLOOR, giving the space a clean, durable finish that’s perfect for storage, hobbies, or keeping things organized. Enjoy relaxing GOLF COURSE VIEWS right from your backyard, creating a peaceful backdrop to your daily life. Located in the KINGSWAY GOLF VILLAS COMMUNITY, residents also have access to a COMMUNITY POOL—ideal for enjoying the Florida sunshine without the upkeep. Conveniently located near shopping, dining, and major roadways, this home offers a great combination of QUIET COMMUNITY LIVING and ACCESSIBILITY. Whether you’re looking for a full-time residence or a seasonal retreat, this property offers COMFORT, VALUE, AND A PRIME GOLF COURSE LOCATION.
For sale
Price cut: $12K (5/21)
$277,000
11275 SW COURTNEY DRIVE, LAKE SUZY, FL 34269
3beds
2,176sqft
:
Get pre-qualified$2,125/mo
Villa
Built in 1991
4,791 Square Feet Lot
$265,400 Zestimate®
$127/sqft
$283/mo HOA
What's special
Spacious floor planLarge kitchen
- 110 days |
- 1,023 |
- 25 |
Zillow last checked:
Listing updated:
Listed by:
Christopher Grant 941-205-8481,
GRANT TEAM REAL ESTATE, LLC 941-205-8481
Source: Stellar MLS,MLS#: C7524769 Originating MLS: Port Charlotte
Originating MLS: Port Charlotte
Facts & features
Interior
Bedrooms & bathrooms
- Bedrooms: 3
- Bathrooms: 2
- Full bathrooms: 2
Primary bedroom
- Features: Walk-In Closet(s)
- Level: First
- Area: 303.19 Square Feet
- Dimensions: 19.25x15.75
Bedroom 1
- Features: Built-in Closet
- Level: First
- Area: 205.38 Square Feet
- Dimensions: 13.25x15.5
Bedroom 2
- Features: Built-in Closet
- Level: First
- Area: 178.88 Square Feet
- Dimensions: 13.25x13.5
Primary bathroom
- Level: First
- Area: 35.44 Square Feet
- Dimensions: 5.25x6.75
Bathroom 1
- Level: First
- Area: 61.63 Square Feet
- Dimensions: 7.25x8.5
Balcony porch lanai
- Level: First
- Area: 187.5 Square Feet
- Dimensions: 18.75x10
Dining room
- Level: First
- Area: 220.88 Square Feet
- Dimensions: 14.25x15.5
Foyer
- Level: First
- Area: 109.5 Square Feet
- Dimensions: 6x18.25
Kitchen
- Level: First
- Area: 153.75 Square Feet
- Dimensions: 10.25x15
Laundry
- Level: First
- Area: 116.25 Square Feet
- Dimensions: 7.75x15
Living room
- Level: First
- Area: 356.25 Square Feet
- Dimensions: 18.75x19
Heating
- Central, Electric
Cooling
- Central Air
Appliances
- Included: Dishwasher, Disposal, Dryer, Electric Water Heater, Microwave, Range, Refrigerator, Washer
- Laundry: Inside, Laundry Room
Features
- Ceiling Fan(s), Eating Space In Kitchen, High Ceilings, Living Room/Dining Room Combo, Open Floorplan, Solid Surface Counters, Split Bedroom, Vaulted Ceiling(s), Walk-In Closet(s)
- Flooring: Carpet, Laminate, Tile
- Doors: Sliding Doors
- Windows: Skylight(s), Window Treatments
- Has fireplace: No
Interior area
- Total structure area: 2,961
- Total interior livable area: 2,176 sqft
Property
Parking
- Total spaces: 2
- Parking features: Garage - Attached
- Attached garage spaces: 2
Features
- Levels: One
- Stories: 1
- Exterior features: Irrigation System, Lighting, Rain Gutters, Sidewalk
- Pool features: Gunite, In Ground, Outside Bath Access, Screen Enclosure
- Has view: Yes
- View description: Golf Course
Lot
- Size: 4,791 Square Feet
- Dimensions: 43 x 112
- Features: Near Golf Course
- Residential vegetation: Trees/Landscaped
Details
- Parcel number: 313923018900A00430
- Zoning: RMF-8
- Special conditions: None
Construction
Type & style
- Home type: SingleFamily
- Property subtype: Villa
Materials
- Block, Stucco
- Foundation: Slab
- Roof: Tile
Condition
- New construction: No
- Year built: 1991
Utilities & green energy
- Sewer: Public Sewer
- Water: Public
- Utilities for property: Cable Available, Electricity Connected, Phone Available, Sewer Connected, Water Connected
Community & HOA
Community
- Features: Association Recreation - Owned, Buyer Approval Required, Clubhouse, Community Mailbox, Deed Restrictions, Golf Carts OK, Pool, Sidewalks
- Pet fee: $0 monthly
- Subdivision: KINGSWAY GOLF VILLAS FIRST ADD
HOA
- Has HOA: Yes
- Amenities included: Clubhouse, Pool
- HOA fee: $283 monthly
- HOA name: Kingsway Golf Villas - Gateway
- HOA phone: 941-629-8190
Location
- Region: Lake Suzy
Financial & listing details
- Price per square foot: $127/sqft
- Tax assessed value: $302,907
- Annual tax amount: $4,964
- Date on market: 4/14/2026
- Cumulative days on market: 111 days
- Listing terms: Cash,Conventional,FHA,VA Loan
- Ownership: Fee Simple
- Total actual rent: 0
- Electric utility on property: Yes
- Road surface type: Asphalt, Paved
Estimated market value
$265,400
$252,000 - $279,000
$2,490/mo
Price history
| Date | Event | Price |
|---|---|---|
| 5/21/2026 | Price change | $277,000-4.2%$127/sqft |
Source:  Stellar MLS #C7524769 Report a problem Stellar MLS #C7524769 Report a problem | ||
| 4/14/2026 | Listed for sale | $289,000+15.6%$133/sqft |
Source: Stellar MLS #C7524769 Report a problem | ||
| 2/28/2025 | Sold | $250,000-10.2%$115/sqft |
Source: Stellar MLS #C7499452 Report a problem | ||
| 2/5/2025 | Pending sale | $278,500$128/sqft |
Source: Stellar MLS #C7499452 Report a problem | ||
| 1/15/2025 | Price change | $278,500-0.4%$128/sqft |
Source: Stellar MLS #C7499452 Report a problem | ||
| 10/29/2024 | Listed for sale | $279,500-12.5%$128/sqft |
Source: Stellar MLS #C7499452 Report a problem | ||
| 7/11/2024 | Listing removed | $319,500$147/sqft |
Source: Stellar MLS #C7487793 Report a problem | ||
| 4/16/2024 | Price change | $319,500-7.9%$147/sqft |
Source: Stellar MLS #C7487793 Report a problem | ||
| 4/2/2024 | Price change | $346,999-0.9%$159/sqft |
Source: Stellar MLS #C7487793 Report a problem | ||
| 2/9/2024 | Listed for sale | $349,999+22.8%$161/sqft |
Source: Stellar MLS #C7487793 Report a problem | ||
| 3/14/2022 | Sold | $285,000+42.5%$131/sqft |
Source: Public Record Report a problem | ||
| 4/12/2019 | Sold | $200,000-4.3%$92/sqft |
Source: Public Record Report a problem | ||
| 1/22/2019 | Listed for sale | $209,000+54.9%$96/sqft |
Source: SW GATEWAY INC. #C7410748 Report a problem | ||
| 4/12/2012 | Sold | $134,900-23.8%$62/sqft |
Source: Public Record Report a problem | ||
| 10/21/2002 | Sold | $177,000$81/sqft |
Source: Public Record Report a problem | ||
Public tax history
| Year | Property taxes | Tax assessment |
|---|---|---|
| 2024 | $2,715 +2% | $183,526 +3% |
| 2023 | $2,662 -0.5% | $178,181 +0% |
| 2022 | $2,674 -1.3% | $178,155 +3% |
| 2021 | $2,710 -1.2% | $172,966 -0.6% |
| 2020 | $2,745 -24.4% | $173,963 -5.1% |
| 2019 | $3,632 -0.7% | $183,307 -0.6% |
| 2018 | $3,659 | $184,324 -3% |
| 2017 | $3,659 | $189,958 +2.1% |
| 2016 | -- | $186,136 -0.5% |
| 2015 | -- | $187,143 +42.5% |
| 2014 | $2,519 | $131,307 +5.7% |
| 2013 | -- | $124,172 -0.5% |
| 2012 | -- | $124,798 -8% |
| 2011 | -- | $135,694 -3.6% |
| 2010 | -- | $140,783 -12% |
| 2009 | -- | $159,931 -1.8% |
| 2008 | -- | $162,809 -26.4% |
| 2007 | -- | $221,279 +17.4% |
| 2006 | -- | $188,439 +9.2% |
| 2005 | -- | $172,620 +11.2% |
| 2004 | -- | $155,261 +4.1% |
| 2003 | -- | $149,198 +15.2% |
| 2002 | -- | $129,560 +1.6% |
| 2001 | -- | $127,520 +3% |
| 2000 | -- | $123,806 |
Find assessor info on the county website
Monthly payment
Est. payment
Payment breakdown
Explore the cost of this home by adjusting the details. Changes won't be saved.Climate risks
Neighborhood: 34269
Nearby schools
GreatSchools rating
- 4/10Nocatee Elementary SchoolGrades: PK-5Distance: 13 mi
- 4/10Desoto Middle SchoolGrades: 6-8Distance: 17.8 mi
- 3/10Desoto County High SchoolGrades: 9-12Distance: 18.3 mi
Schools provided by the listing agent
- Elementary: Nocatee Elementary School
- Middle: DeSoto Middle School
- High: DeSoto County High School
Source: Stellar MLS. This data may not be complete. We recommend contacting the local school district to confirm school assignments for this home.
- $247,2002 bd2 ba1.7k sqft11265 SW Courtney Dr, Lake Suzy, FL 34269Off Market
- $325,0002 bd2 ba1.6k sqft11255 SW Courtney Dr, Lake Suzy, FL 34269Sold
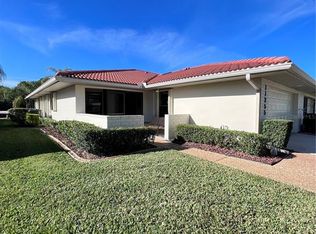
- $2,7502 bd2 ba1.8k sqft11245 SW Courtney Dr, Lake Suzy, FL 34269For Rent

- $331,6002 bd2 ba2.3k sqft11285 SW Courtney Dr, Lake Suzy, FL 34269Off Market
- $---- bd-- ba-- sqft11285 SW Courtney Dr, Arcadia, FL 34269Off Market
- $281,0002 bd2 ba1.6k sqft11235 SW Courtney Dr, Lake Suzy, FL 34269Sold
- $255,4002 bd2 ba1.9k sqft11295 SW Courtney Dr, Lake Suzy, FL 34269Off Market
- $293,0003 bd2 ba2k sqft11260 SW Essex Dr, Lake Suzy, FL 34269Off Market
A local agent can set up tours, give advice and negotiate with sellers.
Similar homes
- $254,0002 bd2 ba2.2k sqft11215 SW COURTNEY DRIVE, LAKE SUZY, FL 34269For Sale

 MLS ID #C7527821, Kathy Weithman, CCRFL, LLC.. Stellar MLS
 - $249,9002 bd2 ba1.4k sqft13440 SW PEMBROKE CIRCLE N, LAKE SUZY, FL 34269For Sale
 MLS ID #C7525249, Christopher Grant, GRANT TEAM REAL ESTATE, LLC. Stellar MLS
 - $299,0003 bd2 ba1.5k sqft26028 NORTHERN CROSS ROAD, PUNTA GORDA, FL 33983For Sale
 MLS ID #C7523041, John Flowers, RE/MAX HARBOR REALTY. Stellar MLS
 - $315,0003 bd2 ba1.7k sqft1611 SCARLETT AVENUE, NORTH PORT, FL 34289For Sale
 MLS ID #C7528950, Tricia DeClue, RE/MAX PALM REALTY. Stellar MLS
 - $272,0003 bd2 ba1.6k sqft19519 MIDWAY BOULEVARD, PORT CHARLOTTE, FL 33948For SaleMLS ID #C7526050, Bobbie Leahey, EXP REALTY LLC. Stellar MLS
- $295,0003 bd2 ba1.6k sqft27518 TIERRA DEL FUEGO CIRCLE, PUNTA GORDA, FL 33983For SaleMLS ID #A4675798, Edward Bieker, PA, DALTON WADE INC. Stellar MLS
- $349,9003 bd2 ba1.9k sqft1632 AMSTEAD STREET, PORT CHARLOTTE, FL 33980For SaleMLS ID #C7528745, Jennifer Taylor, RE/MAX ALLIANCE GROUP. Stellar MLS
- $275,0003 bd2 ba1.5k sqft4171 MAGENTA AVENUE, NORTH PORT, FL 34288For SaleMLS ID #C7527178, Nick Demers, RE/MAX PALM REALTY. Stellar MLS
- $259,9003 bd2 ba1.2k sqft20341 XITA AVENUE, PORT CHARLOTTE, FL 33952For SaleMLS ID #C7527245, Erin Daum, RE/MAX PALM REALTY. Stellar MLS
- $345,0003 bd2 ba2.1k sqft26070 DOLMAN COURT, PUNTA GORDA, FL 33983For SaleMLS ID #C7524733, Matthew Patterson, KW PEACE RIVER PARTNERS. Stellar MLS
- $284,0003 bd2 ba1.6k sqft1160 NUCELLI ROAD, NORTH PORT, FL 34288For SaleMLS ID #C7526688, Leslie Poole, POOLE REALTY GROUP, LLC. Stellar MLS
- $259,9002 bd2 ba1.3k sqft1490 DEWITT STREET, PORT CHARLOTTE, FL 33952For SaleMLS ID #C7528433, Rose Padua, CENTURY 21 SUNBELT REALTY. Stellar MLS
- $310,0003 bd2 ba1.9k sqft24819 RIO VILLA LAKES CIRCLE, PUNTA GORDA, FL 33950For SaleMLS ID #C7528634, Jennifer Calenda, CALENDA REAL ESTATE GROUP,INC.. Stellar MLS
- $289,0003 bd2 ba1.4k sqft19358 ABHENRY CIRCLE, PORT CHARLOTTE, FL 33948For SaleMLS ID #D6147616, Elizabeth Burr, MICHAEL SAUNDERS & CO. - BOCA. Stellar MLS
- $349,0003 bd2 ba1.7k sqft23347 MULLINS AVENUE, PORT CHARLOTTE, FL 33954For SaleMLS ID #C7527592, Geri Vice, RE/MAX HARBOR REALTY. Stellar MLS
- $329,9004 bd2 ba1.9k sqft25889 AYSEN DRIVE, PUNTA GORDA, FL 33983For SaleMLS ID #D6145037, Jan Fanstill, CENTURY 21 TROPICAL BREEZE. Stellar MLS
- $395,0003 bd2 ba1.8k sqft23530 CLAY AVENUE, PORT CHARLOTTE, FL 33954For SaleMLS ID #A4692369, Jennifer Albright, HUNT BROTHERS REALTY, INC.. Stellar MLS
- $349,0003 bd2 ba2.2k sqft3047 DAFFODIL TERRACE, PUNTA GORDA, FL 33983For SaleMLS ID #C7528768, Chelsea Nelli-Casias, MARINA PARK REALTY LLC. Stellar MLS
- $279,0003 bd2 ba1.7k sqft27980 ARROWHEAD CIRCLE, PUNTA GORDA, FL 33982For SaleMLS ID #C7520944, Bradly Linenberg, COLDWELL BANKER REALTY. Stellar MLS
- $314,9003 bd2 ba1.5k sqft1358 HEDGEWOOD CIRCLE, NORTH PORT, FL 34288For SaleMLS ID #O6420154, Steven Koleno, BEYCOME OF FLORIDA LLC. Stellar MLS
