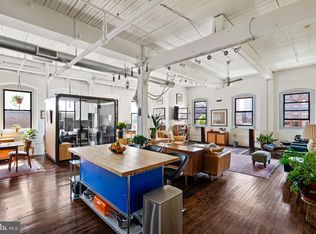
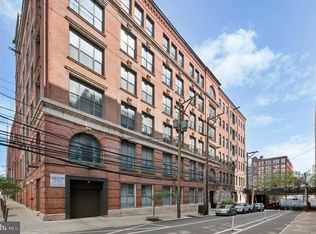
Industrial loft living with rare light and flexibility in Callowhill’s Rebman Building, a former 1900 garment factory overlooking the Rail Park. This corner residence is defined by dramatic southwest-facing factory windows, 12’ ceilings, original wood floors, and open views that bring in beautiful afternoon and golden-hour light. Custom window treatments, deeded indoor parking, and additional storage add comfort and ease. The open floor plan begins with a wall of deep closets and flows into an expansive living and dining space anchored by a clean-lined kitchen with an oversized island, induction cooktop, concealed-panel Bosch dishwasher, new refrigerator, and simple floating shelves. A spacious bath offers double sinks and a soaking tub, with a new in-unit washer/dryer adding everyday convenience. The home can serve beautifully as either a generous one-bedroom loft or a true two-bedroom, thanks to modern translucent sliding doors that allow the space to shift between open-plan living and a private guest room, office or studio.. In the bedroom, full-height white closet doors blend seamlessly into the wall for a calm, visually clean feel. The building also offers thoughtful everyday conveniences, including two points of entry, freight elevator access, secure keyless entry, and package storage. Set in one of Callowhill’s most dynamic pockets, with the Rail Park just outside, the 13th Street bike lane nearby, easy access to the Spring Garden El, neighborhood fitness and dining, and quick access to I-676.
Sold for $475,000
Zillow last checked:
Listing updated:
Bought with:
Rick Land, 2320277
KW Empower
Source: Bright MLS,MLS#: PAPH2626906
Price history
| Date | Event | Price |
|---|---|---|
| 7/17/2026 | Sold | $475,000$442/sqft |
Source:  Bright MLS #PAPH2626906 Report a problem Bright MLS #PAPH2626906 Report a problem | ||
| 6/18/2026 | Contingent | $475,000$442/sqft |
Source: Bright MLS #PAPH2626906 Report a problem | ||
| 5/31/2026 | Listed for sale | $475,000+15.9%$442/sqft |
Source: Bright MLS #PAPH2626906 Report a problem | ||
| 5/31/2022 | Sold | $410,000$381/sqft |
Source: Bright MLS #PAPH2102276 Report a problem | ||
| 4/7/2022 | Pending sale | $410,000+1667.2%$381/sqft |
Source: Bright MLS #PAPH2102276 Report a problem | ||
| 5/12/2021 | Listing removed | -- |
Source: Zillow Rental Network Premium Report a problem | ||
| 5/6/2021 | Listed for rent | $2,300+43.8%$2/sqft |
Source: Zillow Rental Network Premium #PAPH1014744 Report a problem | ||
| 1/8/2013 | Listing removed | $1,600$1/sqft |
Source: Hotpads for Rent Report a problem | ||
| 12/22/2012 | Listed for rent | $1,600-3%$1/sqft |
Source: Hotpads for Rent Report a problem | ||
| 6/27/2012 | Sold | $23,200-90.1%$22/sqft |
Source: Public Record Report a problem | ||
| 3/25/2012 | Listed for sale | $234,900-11.4%$219/sqft |
Source: RE/MAX Home Experts #6027614 Report a problem | ||
| 2/8/2012 | Listing removed | $1,650$2/sqft |
Source: City Wide Realty Inc. o: 215-310-6888 Report a problem | ||
| 1/26/2012 | Price change | $1,650-8.3%$2/sqft |
Source: City Wide Realty Inc. o: 215-310-6888 Report a problem | ||
| 12/27/2011 | Price change | $1,800+12.5%$2/sqft |
Source: . Report a problem | ||
| 12/7/2011 | Price change | $1,600-11.1%$1/sqft |
Source: City Wide Realty, Inc. 215-310-6888(Office) Report a problem | ||
| 11/26/2011 | Price change | $1,800+5.9%$2/sqft |
Source: City Wide Realty, Inc. Report a problem | ||
| 11/7/2011 | Price change | $1,700-5.6%$2/sqft |
Source: City Wide Realty, Inc. 215-310-6888(Office) Report a problem | ||
| 10/27/2011 | Listed for rent | $1,800$2/sqft |
Source: City Wide Realty, Inc. 215-310-6888(Office) Report a problem | ||
| 10/26/2011 | Listing removed | $265,000$247/sqft |
Source: Prudential Fox and Roach #5897115 Report a problem | ||
| 8/14/2011 | Price change | $265,000-3.6%$247/sqft |
Source: Prudential Fox and Roach #5897115 Report a problem | ||
| 7/1/2011 | Price change | $275,000-8%$256/sqft |
Source: Prudential Fox and Roach #5897115 Report a problem | ||
| 6/22/2011 | Price change | $299,000-5%$278/sqft |
Source: Prudential Fox and Roach #5897115 Report a problem | ||
| 6/14/2011 | Price change | $314,900-3.1%$293/sqft |
Source: Prudential Fox and Roach #5897115 Report a problem | ||
| 6/4/2011 | Listed for sale | $325,000+12.1%$302/sqft |
Source: Prudential Fox and Roach #5897115 Report a problem | ||
| 1/6/2005 | Sold | $290,000+195.9%$270/sqft |
Source: Public Record Report a problem | ||
| 5/26/2000 | Sold | $98,000$91/sqft |
Source: Public Record Report a problem | ||
Nearby homes
- $515,0001 bd1 ba1.5k sqft429 N 13th St APT 5G, Philadelphia, PA 19123For Sale
- $299,000-- bd1 ba1.1k sqft429 N 13th St APT 1A, Philadelphia, PA 19123For Sale

- $325,0001 bd1 ba1.1k sqft429 N 13th St APT 2C, Philadelphia, PA 19123Sold
- $743,3003 bd3 ba4.5k sqft429 N 13th St APT 2E, Philadelphia, PA 19123Off Market

Get a cash offer in 3 minutes
Find out how much your home could sell for in as little as 3 minutes with a no-obligation cash offer.
Estimated market value
$475,100
