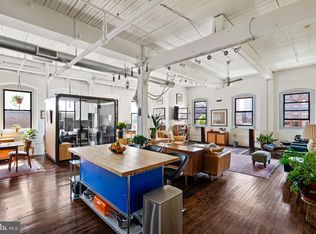
Tap into the energy of the Callowhill Loft District . The Rebman Building is a Historic Industrial gem that was built at the turn of the century in 1903 by Balinger & Perrot. The Rebman Building is Located on N 13th St just south of Spring Garden. This versatile space is great for artists, entrepreneurs, or anyone seeking an authentic urban studio. Features include a secure double-entry system, bright corner windows (North/West exposure), towering ceilings, an updated bath, and fresh paint throughout. Features an area for Storage Closets . With an open layout, it’s move-in ready for your business, your home, or both. This Unique space has previously been used as office space and Artists Studios. The Rebman Building is home to many Artists and those that appreciate Loft Living. Walk to Giant Supermart, Fine wine & Spirits, Restaurants and more. Easy access to Major Highways and Transportation. Monthly Parking is available at 428 N 13th St.
For sale
Price cut: $11K (7/24)
$299,000
429 N 13th St APT 1A, Philadelphia, PA 19123
0beds
1,102sqft
Condominium
Built in 1901
-- sqft lot
$290,100 Zestimate®
$271/sqft
$599/mo HOA
What's special
Secure double-entry systemFresh paint throughoutTowering ceilingsOpen layoutArea for storage closetsUpdated bath
- 137 days
- 263
- 9
Zillow last checked:
Listing updated:
Listed by:
Nella Genovese 215-771-7100,
MGC Real Estate Group 2159280221,
Co-Listing Agent: Edward Anthony Altieri 917-716-6868,
MGC Real Estate Group
Source: Bright MLS,MLS#: PAPH2585838
Facts & features
Interior
Bedrooms & bathrooms
- Bedrooms: 0
- Bathrooms: 1
- Full bathrooms: 1
- Main level bathrooms: 1
Rooms
- Room types: Living Room, Kitchen, Loft
Kitchen
- Features: Kitchen - Electric Cooking
- Level: Main
- Area: 0 Square Feet
- Dimensions: 0 X 0
Living room
- Features: Flooring - Concrete, Lighting - Ceiling
- Level: Main
- Area: 0 Square Feet
- Dimensions: 0 X 0
Loft
- Level: Unspecified
Heating
- Forced Air, Natural Gas
Cooling
- Central Air, Electric
Appliances
- Included: Dishwasher, Disposal, Oven/Range - Electric, Refrigerator, Water Heater, Electric Water Heater
- Laundry: None, In Unit
Features
- Bathroom - Tub Shower, Combination Kitchen/Living, Open Floorplan, Flat
- Flooring: Concrete
- Doors: Double Entry
- Has basement: No
- Has fireplace: No
Interior area
- Total structure area: 1,102
- Total interior livable area: 1,102 sqft
- Finished area above ground: 1,102
Property
Parking
- Parking features: On Street, Other
- Has uncovered spaces: Yes
Accessibility
- Accessibility features: None
Features
- Levels: One
- Stories: 1
- Pool features: None
Lot
- Features: Corner Lot/Unit
Details
- Additional structures: Above Grade
- Parcel number: 888057090
- Zoning: CMX3
- Zoning description: Residential / Live Work Condo
- Special conditions: Standard
- Other equipment: Intercom
Construction
Type & style
- Home type: Condo
- Architectural style: Loft
- Property subtype: Condominium
- Attached to another structure: Yes
Materials
- Brick
Condition
- Average
- New construction: No
- Year built: 1901
- Major remodel year: 2000
Details
- Builder name: Rebman
Utilities & green energy
- Sewer: Public Sewer
- Water: Public
- Utilities for property: Electricity Available, Cable Available, Natural Gas Available, Phone Available, Cable
Community & HOA
Community
- Security: Smoke Detector(s)
- Condo and coop fee: $599 monthly
- Subdivision: Loft District
HOA
- Has HOA: No
- Amenities included: None
- Services included: Common Area Maintenance, Snow Removal, Trash, Water, Sewer, Management
- HOA name: 429 N 13th St Condo Association
Location
- Region: Philadelphia
- Municipality: PHILADELPHIA
Financial & listing details
- Price per square foot: $271/sqft
- Tax assessed value: $320,500
- Annual tax amount: $4,486
- Date on market: 4/25/2026
- Listing agreement: Exclusive Right To Sell
- Listing terms: Cash,VA Loan,Conventional
- Ownership: Condominium
Estimated market value
$290,100
$276,000 - $305,000
$2,102/mo
Price history
| Date | Event | Price |
|---|---|---|
| 7/24/2026 | Price change | $299,000-3.5%$271/sqft |
Source:  Bright MLS #PAPH2585838 Report a problem Bright MLS #PAPH2585838 Report a problem | ||
| 4/25/2026 | Listed for sale | $310,000+3.3%$281/sqft |
Source: Bright MLS #PAPH2585838 Report a problem | ||
| 3/14/2021 | Listing removed | -- |
Source: Zillow Rental Manager Report a problem | ||
| 1/26/2021 | Listed for rent | $1,500-14.3%$1/sqft |
Source: Zillow Rental Manager Report a problem | ||
| 7/30/2019 | Listing removed | $1,750$2/sqft |
Source: Zillow Rental Manager Report a problem | ||
| 7/2/2019 | Listed for rent | $1,750$2/sqft |
Source: Zillow Rental Manager Report a problem | ||
| 6/4/2018 | Sold | $300,000$272/sqft |
Source: Public Record Report a problem | ||
Public tax history
| Year | Property taxes | Tax assessment |
|---|---|---|
| 2025 | $4,486 +10% | $320,500 +10% |
| 2024 | $4,079 | $291,400 |
| 2023 | $4,079 +10% | $291,400 |
| 2022 | $3,708 | -- |
| 2021 | $3,708 | -- |
| 2018 | $3,708 | -- |
| 2017 | $3,708 +25% | -- |
| 2016 | $2,966 | -- |
| 2015 | $2,966 | -- |
| 2014 | $2,966 +25.3% | $176,600 +525.7% |
| 2012 | $2,366 | $28,224 |
| 2011 | -- | $28,224 |
Find assessor info on the county website
Monthly payment
Est. payment
Payment breakdown
Explore the cost of this home by adjusting the details. Changes won't be saved.Climate risks
Neighborhood: Callow Hill
Nearby schools
Schools provided by the listing agent
- District: The School District Of Philadelphia
Source: Bright MLS. This data may not be complete. We recommend contacting the local school district to confirm school assignments for this home.
- $475,0002 bd1 ba1k sqft429 N 13th St APT 3F, Philadelphia, PA 19123Sold

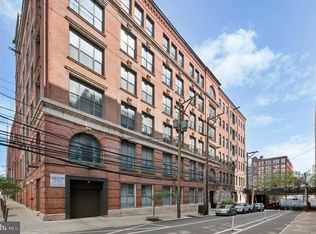
- $515,0001 bd1 ba1.5k sqft429 N 13th St APT 5G, Philadelphia, PA 19123For Sale
- $325,0001 bd1 ba1.1k sqft429 N 13th St APT 2C, Philadelphia, PA 19123Sold
- $746,3003 bd3 ba4.5k sqft429 N 13th St APT 2E, Philadelphia, PA 19123Off Market

Similar homes
- $292,0002 bd1 ba830 sqft1010 Arch St #-513, Philadelphia, PA 19107For Sale

 MLS ID #PAPH2662806, Tom Groll, KW Empower. Bright MLS
 - $220,0001 bd1 ba746 sqft511 N Broad 19 St #507, Philadelphia, PA 19123For Sale
 MLS ID #PAPH2665010, Alyssa Frysinger, RE/MAX Select Group. Bright MLS
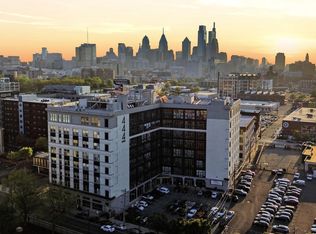
 - $335,0001 bd1 ba918 sqft444 N 4th St Unit 407, Philadelphia, PA 19123For Sale
 MLS ID #PAPH2608744, Alyssa Frysinger, RE/MAX Select Group. Bright MLS
 - $399,0002 bd2 ba1k sqft444 N 4th St #202, Philadelphia, PA 19123For Sale
 MLS ID #PAPH2644526, Brad Gellman, Coldwell Banker Realty. Bright MLS
 - $284,9002 bd2 ba1.1k sqft1100 Vine St APT P301, Philadelphia, PA 19107For SaleMLS ID #PAPH2607338, Teresa Wang, Target Realty. Bright MLS
- $299,9001 bd1 ba1.1k sqft240 S 13th St APT A, Philadelphia, PA 19107For SaleMLS ID #PAPH2602030, Katie Luu, 24-7 Real Estate, LLC. Bright MLS
- $209,9991 bd1 ba734 sqft511 N Broad 19 St #1004, Philadelphia, PA 19123For SaleMLS ID #PAPH2623444, Mrs. Dee Neverson, RE/MAX Access. Bright MLS
- $283,0001 bd2 ba1.3k sqft1010 Spruce St APT 1F, Philadelphia, PA 19107For SaleMLS ID #PAPH2652188, Weili He, Anju Realty LLC. Bright MLS
- $339,0002 bd2 ba862 sqft815 Arch 37 St #209, Philadelphia, PA 19107For SaleMLS ID #PAPH2587026, Yun Jessica Li, KW Empower. Bright MLS
- $279,0001 bd1 ba766 sqftThe Phoenix, Philadelphia, PA 19103For SaleMLS ID #PAPH2652996, Nodari Tetruashvily, Weichert Realtors. Bright MLS
- $349,9002 bd2 ba857 sqft815 Arch St #208, Philadelphia, PA 19107For SaleMLS ID #PAPH2610000, Mr. Jinsong Liu, Premium Realty Castor Inc. Bright MLS
- $400,0002 bd2 ba1.3k sqftPitcairn Building, Philadelphia, PA 19107For SaleMLS ID #PAPH2625942, Jon Orens, Orens Brothers Real Estate Inc. Bright MLS
- $299,9003 bd2 ba1.1k sqft606 Johnston St, Philadelphia, PA 19148For SaleMLS ID #PAPH2649642, Cindy Fan, Triamond Realty. Bright MLS
- $340,0001 bd1 ba962 sqft1714 Memphis St APT 215, Philadelphia, PA 19125For SaleMLS ID #PAPH2642658, Olivia Soares, Coldwell Banker Realty. Bright MLS
- $379,0002 bd2 ba910 sqft815 Arch St #517, Philadelphia, PA 19107For SaleMLS ID #PAPH2644856, Kelly Huang, HK99 Realty LLC. Bright MLS
- $324,9993 bd2 ba1.2k sqft1611 N 26th St, Philadelphia, PA 19121For SaleMLS ID #PAPH2612776, Jim Armstrong, JG Real Estate LLC. Bright MLS
- $285,0001 bd1 ba674 sqft4217 Chestnut St Unit 206, Philadelphia, PA 19104For SaleMLS ID #PAPH2649876, Maria Quattrone, LPT Realty, LLC. Bright MLS
- $150,0003 bd2 ba1.4k sqftTen Ten Race, Philadelphia, PA 19107For SaleMLS ID #PAPH2641926, Kelly Zheng, A Plus Realtors LLC. Bright MLS
- $235,0001 bd1 ba741 sqft111 S 15th St APT 1508, Philadelphia, PA 19102For SaleMLS ID #PAPH2664330, Daniel Evenchen, KW Empower. Bright MLS
- $395,0002 bd2 ba1.4k sqft244 N 3rd St #4c & 4d, Philadelphia, PA 19106For SaleMLS ID #PAPH2642890, Jen Benner, KW Empower. Bright MLS
